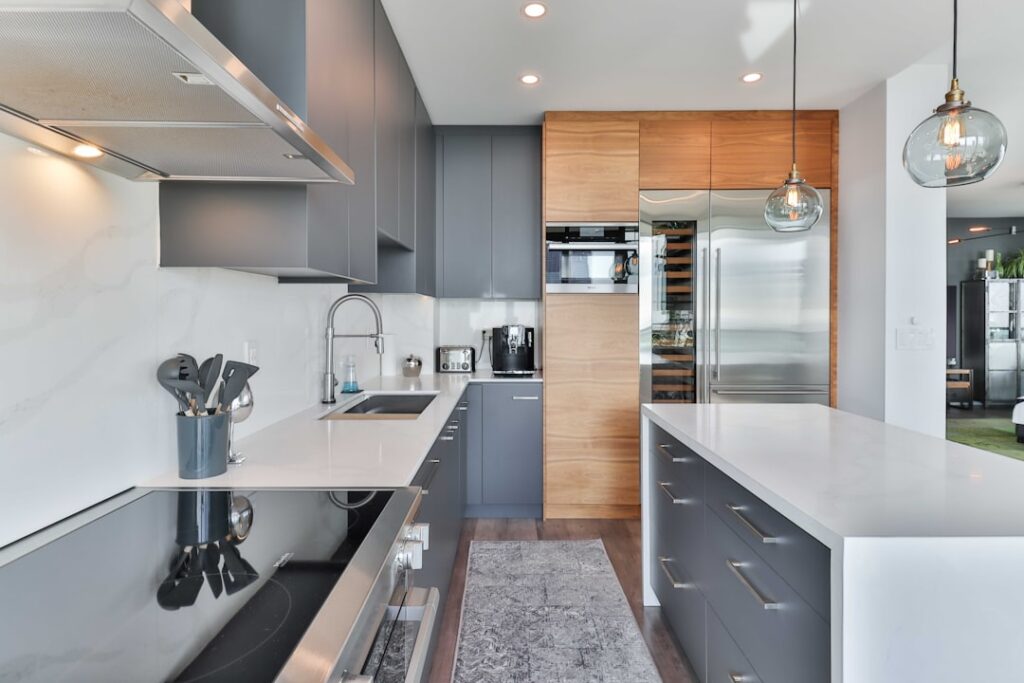
A kitchen layout lives or dies by the math behind its boxes. Get one base cabinet wrong by an inch and the dishwasher will not slide in, the countertop overhang will look off, and the toe kick will wave like a flag. Standard cabinet dimensions exist for a reason — they make appliances, plumbing, and trim work fit together without custom carpentry. This guide breaks down every size you will encounter, plus the quirks that catch first-time remodelers off guard.
Part of our Kitchen Remodeling guide — explore the full guide →
Base Cabinet Standard Dimensions
Base cabinets are the foundation of any kitchen. The standard height is 34-1/2 inches without the countertop, which puts the finished work surface at 36 inches once a 1-1/2-inch counter is added. Standard depth is 24 inches from the wall to the door face, which matches the 25-inch slab depth of most quartz and granite tops with a 1-inch overhang.
Widths come in 3-inch increments from 9 inches up to 48 inches. The most common stock widths at IKEA, Home Depot, and Lowe’s are 12, 15, 18, 24, 30, 33, 36, and 42 inches. A 36-inch sink base and a 30-inch range opening are the layout anchors most kitchens are built around.
Wall Cabinet Sizes That Actually Work
Wall cabinets sit 18 inches above the countertop in standard installs, though designers often push that to 20 inches for a roomier feel. Heights run 12, 15, 18, 24, 30, 36, and 42 inches. With an 8-foot ceiling, a 30-inch wall cabinet leaves a 16-inch gap above for soffit or trim. A 42-inch cabinet runs nearly to the ceiling, which is the cleaner modern look but adds about $80 to $140 per box.
Standard wall cabinet depth is 12 inches, but 15-inch and 24-inch depths exist for refrigerator surrounds and pantry walls. Make sure your microwave clears a 12-inch wall cabinet — a typical countertop microwave is 16 inches deep, so it will overhang the front by 4 inches.
Tall Cabinet and Pantry Heights
Tall cabinets (pantries and oven housings) come in three standard heights: 84, 90, and 96 inches. The 84-inch box pairs with an 8-foot ceiling and standard 30-inch wall cabinets above on a single plane. 96-inch cabinets touch the ceiling in a standard room and look built-in. Depths match base cabinets at 24 inches, sometimes 12 or 18 for shallow pantries.
- 84 inches tall: matches base + 30-inch wall cabinet line
- 90 inches tall: matches base + 36-inch wall cabinet line
- 96 inches tall: matches base + 42-inch wall cabinet line, runs to 8-foot ceiling
Drawer Bank and Specialty Cabinet Dimensions
A typical three-drawer base in a 30-inch width breaks down as a 6-inch top drawer, a 12-inch middle, and a 12-inch deep bottom. Pots-and-pans drawer bases skip the small top drawer and run 12-inch and 18-inch drawers stacked. Lazy Susan corner cabinets need 33×33 inches or 36×36 inches of corner space and a 30-inch diameter swing.
Other specialty boxes worth knowing:
- Sink base: 30, 33, or 36 inches wide; no drawer, false front for plumbing
- Range base: 30 inches is standard for a slide-in range; check your appliance spec sheet
- Refrigerator end panel: 24×84 or 24×96 to box in a counter-depth fridge
- Trash pullout: 15 or 18 inches wide, holds a single or double bin
Bathroom Vanity Cabinet Dimensions
Bath vanities used to be 30 inches tall (sink-friendly for kids), but modern “comfort height” vanities match kitchen cabinets at 34-1/2 inches. Widths run 18, 24, 30, 36, 48, 60, and 72 inches. A 60-inch double-sink vanity needs at least 60 inches of clear wall and 24 inches of clearance in front per the International Residential Code.
Vanity depths are typically 21 inches versus the 24-inch kitchen standard, which gives a slimmer profile in tight bathrooms. Wall-mounted floating vanities mount with the bottom 12 to 18 inches off the floor, which makes a small bathroom feel larger but requires solid blocking in the wall.
Toe Kick, Crown, and Filler Math
Three trim details break beginner installs. The toe kick at the bottom of base cabinets is 4 inches tall and 3 inches deep — that is what gets you the 34-1/2 + 1-1/2 = 36-inch finished counter height. Crown molding at the top of wall cabinets ranges from 2 to 6 inches tall depending on style. Filler strips, usually 3 or 6 inches wide, close the gap between the last cabinet and a wall and let doors and drawers swing without hitting trim.
Layout Rules That Save Headaches
The National Kitchen and Bath Association publishes guidelines that prevent expensive mistakes. The most useful for cabinet planning:
- Allow 15 inches of counter on the handle side of the refrigerator
- Allow 12 inches of counter on one side of the cooktop, 15 on the other
- Provide a 24-inch landing zone next to the dishwasher
- Keep the work triangle (sink, fridge, range) under 26 feet total
- Leave 36 inches between opposing cabinet faces in walkways, 42 in cooking zones
Stock vs Semi-Custom vs Custom Sizing
Stock cabinets at big-box stores top out at 36 inches wide and only come in standard heights. Semi-custom lines (KraftMaid, Diamond, Thomasville Studio) offer 1-inch width adjustments and depth changes for $200 to $400 more per cabinet. Full custom shops will build any size — useful for an awkward 41-1/2-inch range wall — but expect $800 to $1,500 per linear foot installed.
For most kitchens, sticking with standard cabinet dimensions and using filler strips to close gaps delivers 90% of the look at 60% of the cost. Measure twice, sketch the elevation, and confirm appliance specs before ordering — a single wrong sink base can hold up the countertop fabricator for three weeks.