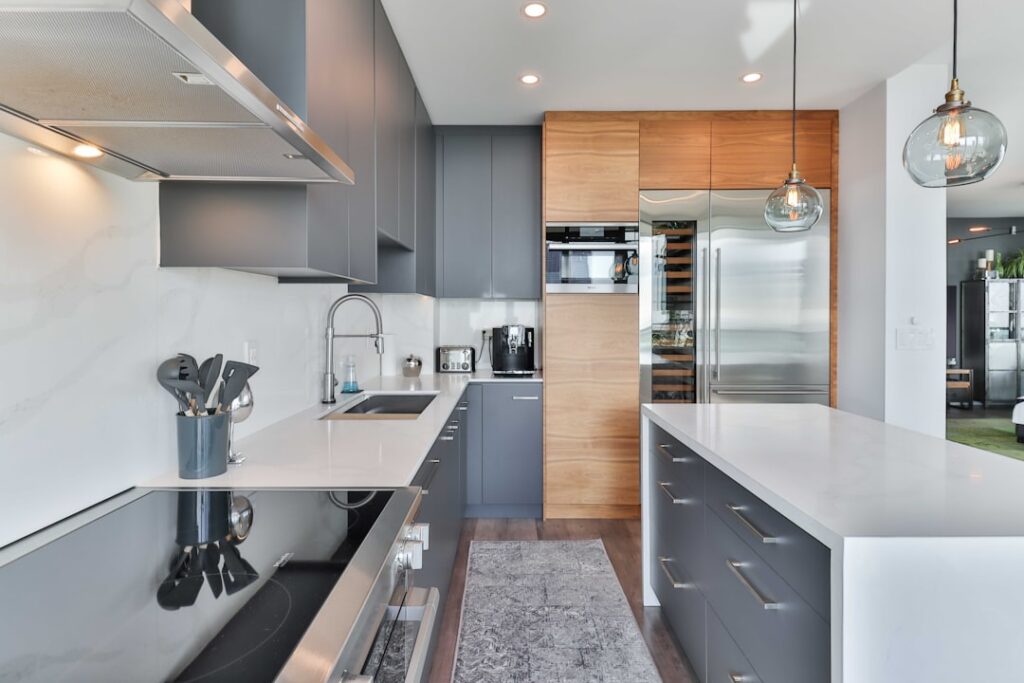
Cabinet heights look like a casual design choice until you stand at a 32-inch counter for an hour and your back announces it was the wrong call. Standard cabinet height from floor dimensions exist for ergonomic reasons rooted in body mechanics, finished flooring thickness, and appliance integration. Get the numbers right and your kitchen feels effortless. Get them wrong and you’re rebuilding around a mistake. This guide lays out every key height in a kitchen, bath, and laundry room with specific measurements and exceptions.
- Standard Kitchen Cabinet Heights
- Why 34.5 Inches Is the Base Cabinet Standard
- Bathroom Cabinet (Vanity) Heights
- Laundry Room Cabinet Heights
- Tall and Pantry Cabinet Heights
- How Flooring Affects Cabinet Height
- Toe Kick Specifications
- Upper Cabinet Clearance Above Counters
- Above-Range Cabinet Heights
- Refrigerator Surrounds
- ADA and Accessibility Heights
- Common Mistakes
- Customizing Heights for Your Body
- Frequently Asked Questions
Standard Kitchen Cabinet Heights
- Base cabinet height (without countertop): 34.5 inches
- Finished countertop height: 36 inches (with 1.5-inch counter)
- Backsplash gap: 18 inches between counter and bottom of upper cabinet
- Upper cabinet bottom from floor: 54 inches
- Upper cabinet top from floor (30-inch upper): 84 inches
- Upper cabinet top from floor (36-inch upper): 90 inches
- Upper cabinet top from floor (42-inch upper, ceiling-height): 96 inches
- Above-range upper cabinet bottom: 30 inches above cooktop (with vent hood)
- Above-refrigerator cabinet bottom: 72 inches typical
Why 34.5 Inches Is the Base Cabinet Standard
Cabinets are built at 34.5 inches so that when you add a 1.5-inch countertop you land at exactly 36 inches — the ergonomic sweet spot for adults between 5’4″ and 5’10”. This dimension was set decades ago by the kitchen design industry and matches dishwasher height and most range heights.
Add the toe kick (4 inches tall, recessed 3 inches) into the 34.5 inches and you have a structure that fits standard appliances and human reach.
Bathroom Cabinet (Vanity) Heights
- Standard vanity height: 30 to 32 inches
- Comfort height (taller adults): 34 to 36 inches
- Children’s bathroom vanity: 26 to 28 inches
- Wall-mounted vanity (off-floor): Top at 33 to 36 inches, bottom at 14 to 18 inches above floor
- Mirror or medicine cabinet bottom: 60 to 65 inches above floor
Bathroom counters can run shorter than kitchen counters because tasks are different — face washing and shaving are more comfortable when you can lean over a slightly lower surface. Comfort-height vanities have grown popular as homeowners trend taller, but they push some sink overflows and faucet heights into awkward territory.
Laundry Room Cabinet Heights
Laundry rooms with front-load washers benefit from 15-inch pedestals that raise the appliance to a more comfortable working height. Upper cabinets above the washer/dryer should clear by 24 inches minimum to allow lid clearance on top loaders or to reach for detergent above front loaders. Total height to upper cabinet top usually lands at 84 to 96 inches.
Tall and Pantry Cabinet Heights
- Standard tall cabinet: 84 inches
- Tall cabinet with stacker: 90 inches
- Ceiling-height tall cabinet: 96 inches (8-foot ceiling) or 108 inches (9-foot ceiling)
How Flooring Affects Cabinet Height
Here’s where many remodels go wrong. Cabinet manufacturers spec dimensions to subfloor, not finished floor. If you install 3/4-inch hardwood after the cabinets are set, your effective base cabinet height drops from 34.5 to 33.75 inches. That can put a dishwasher above its rough opening and force a recut.
The fix is to plan flooring first, or use shimmed cabinet feet. Most pros now install kitchen cabinets on a finished floor, accepting the small future flooring change as the lesser headache.
Toe Kick Specifications
The recessed space at the bottom of base cabinets is called the toe kick. Standard dimensions are 4 inches tall and 3 inches deep. The toe kick lets you stand close to the counter without your toes hitting cabinet face. Skipping or reducing the toe kick (a current design trend in fully integrated European kitchens) increases reach distance and adds back strain.
Upper Cabinet Clearance Above Counters
The 18-inch gap between countertop and upper cabinet bottom is the universal standard. It accommodates most small appliances (toaster, mixer, blender, coffee maker) without hitting cabinets above. Increase to 20 inches if you have a large stand mixer or espresso machine. Decrease to 15 inches only in display kitchens where the gap is for visual effect, not function.
Above-Range Cabinet Heights
Above a gas or electric cooktop, code requires 30 inches of clearance to combustible materials (cabinets). With a UL-listed range hood, this drops to 24 inches typical, sometimes 18 inches with specific listed combinations. Microwaves designed as range hoods (OTR microwaves) install at 30 inches above the cooktop.
Refrigerator Surrounds
Standard refrigerators are 70 inches tall, counter-depth models 71 to 72 inches, and integrated columns 84 inches. Upper cabinets above the refrigerator typically have a 72-inch bottom edge, leaving 12 inches of utility cabinet above for less-used items. For built-in or counter-depth refrigerators, plan a 1-inch ventilation gap above the unit.
ADA and Accessibility Heights
- ADA work surface: 28 to 34 inches with knee clearance below
- ADA upper cabinet reach: Bottom at 48 inches above floor (forward reach) or 54 inches (side reach)
- Pull-down upper shelves: Allow upper cabinets in accessible kitchens by bringing contents down to 48 inches
Common Mistakes
- Setting cabinets on subfloor, then installing thick hardwood — drops effective height below appliance specs.
- Hanging upper cabinets at 16 inches above counter for “modern look” then can’t fit a coffee maker.
- Choosing 36-inch comfort-height vanities without raising the mirror, leaving an awkward gap.
- Forgetting ceiling height when ordering 42-inch upper cabinets in an 8-foot ceiling room — they hit crown molding.
- Installing range hoods at the wrong elevation, voiding manufacturer warranty and BTU efficiency.
Customizing Heights for Your Body
If everyone in your household is over 6 feet, consider 36-inch base cabinets and a 1.5-inch counter for a 37.5-inch total height. Compact users (under 5’4″) may prefer 33 to 34-inch counter heights. Just remember resale: nonstandard heights make dishwashers and appliances harder to swap and can complicate selling later.
Frequently Asked Questions
What is the standard cabinet height from floor in a kitchen?
Base cabinets stand 34.5 inches to the top, plus a 1.5-inch countertop for a 36-inch finished height. Upper cabinet bottoms hang at 54 inches above the floor.
Should bathroom vanities be the same height as kitchen counters?
Not necessarily. Standard bath vanity is 30 to 32 inches; comfort-height versions hit 34 to 36 inches. Choose based on user height and tasks.
How much space do you need between a counter and an upper cabinet?
18 inches is standard. Increase to 20 inches for taller appliances or oversized backsplash designs.
Can I install cabinets on top of new flooring?
Yes, and it’s increasingly preferred. Floating floors should not be installed under cabinets — only nailed-down or glued-down floors should run beneath cabinet bases.
Prefer to explore on your own?
See how new flooring looks in your actual room in seconds — free, no signup.
Try the free Floor Studio →