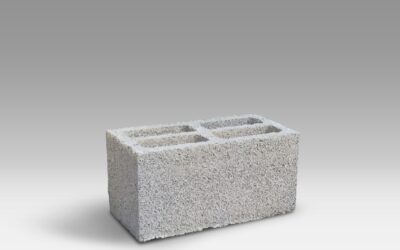
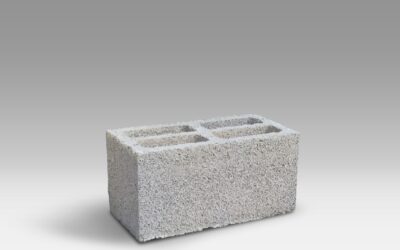
Lay a tape across an “8 by 8 by 16” block and it will not read 8, 8 and 16. The standard concrete block size is nominal: the actual unit measures 7-5/8 inches wide, 7-5/8 inches high and 15-5/8 inches long. The missing 3/8 inch on each dimension is reserved for the mortar joint, so once the block is laid in a wall, each unit occupies exactly 8 by 8 by 16 inches of space.
That simple design makes block walls easy to plan. Every course rises 8 inches, every block covers 16 inches of length, and wall heights and lengths that are multiples of 8 inches need almost no cutting. A standard hollow 8 inch block weighs roughly 35 to 40 pounds in normal-weight concrete, and you need about 1.125 blocks for every square foot of wall face, or 112.5 blocks per 100 square feet.
- Standard Concrete Block Size: Nominal vs Actual
- Other Common CMU Block Sizes
- Weight of a Standard Block
- Blocks Per Square Foot and Quick Estimating
- Tools for Laying and Cutting Block
- Structural Considerations
- Troubleshooting Common Block Layout Issues
- Typical Costs
- When to Call a Pro
- Frequently Asked Questions
Standard Concrete Block Size: Nominal vs Actual
The industry name for these units is CMU, short for concrete masonry unit. Many people still call them cinder blocks, though modern blocks use sand, gravel or lightweight aggregate rather than cinders. Here is how the dimension of a standard cinder block breaks down:
| Dimension | Nominal | Actual |
|---|---|---|
| Width (thickness of wall) | 8 in | 7-5/8 in |
| Height | 8 in | 7-5/8 in |
| Length | 16 in | 15-5/8 in |
With a 3/8 inch mortar joint on the bed and the head of each unit, the laid size becomes 8 by 8 by 16. That is why plans and calculators use nominal sizes, while saw setups, cut pieces and anything that must fit between existing blocks use the actual dimensions. The height of a concrete block on its own is 7-5/8 inches; the height of one course in a wall is 8 inches.
Inside the block
A standard stretcher block has two hollow cores (some designs have three) separated by webs. Face shells are typically about 1-1/4 inches thick. The cores lighten the unit, give mortar something to key into, and leave space for vertical rebar and grout in reinforced walls. Cores usually taper slightly, so the thicker face shell edge goes up to give a wider mortar bed.
Other Common CMU Block Sizes
The 8 inch block is the most common, but CMU block standard sizes come in a family of widths that all share the same 8 inch height and 16 inch length. Only the width changes:
| Nominal size | Actual width | Typical use |
|---|---|---|
| 4 x 8 x 16 | 3-5/8 in | Veneer, partition walls, caps |
| 6 x 8 x 16 | 5-5/8 in | Interior partitions, low garden walls |
| 8 x 8 x 16 | 7-5/8 in | Foundations, garage and load-bearing walls |
| 10 x 8 x 16 | 9-5/8 in | Taller or heavier load walls |
| 12 x 8 x 16 | 11-5/8 in | Basement and commercial walls |
Beyond stretchers, you will see half blocks (8 by 8 by 8 nominal, actual 7-5/8 by 7-5/8 by 7-5/8) for ending courses, corner blocks with one finished end, bond beam blocks with a channel for horizontal rebar, lintel blocks for spanning openings, pilaster blocks and solid cap blocks about 2 to 4 inches tall for finishing the top of a wall. Decorative split-face and screen blocks follow similar modules but check the actual dimensions of concrete blocks from each supplier, since specialty units vary.
Weight of a Standard Block
Block weight depends on aggregate and core design. Approximate weights for an 8 by 8 by 16 hollow unit:
- Normal-weight (sand and gravel): about 35 to 40 pounds
- Medium-weight: about 30 to 35 pounds
- Lightweight aggregate: about 25 to 30 pounds
- Solid 8 inch block: 50 pounds or more
A pallet commonly holds about 90 to 100 blocks, which can mean well over 3,000 pounds. Plan delivery access so the truck can place the pallet near the work area, and avoid parking a loaded pallet on a lawn over septic lines or on a thin driveway edge.
Blocks Per Square Foot and Quick Estimating
Each laid block covers 8 by 16 inches of wall face, or about 0.89 square foot. Divide wall area by that number, or multiply by 1.125.
- Measure wall length and height in feet.
- Multiply for square footage. Example: 24 feet long by 4 feet high equals 96 square feet.
- Multiply by 1.125: 96 times 1.125 equals 108 blocks.
- Subtract openings such as doors and windows.
- Add 5 to 10 percent for breakage and cuts: about 115 to 120 blocks.
Count by courses as a check. A 4 foot wall is six courses (48 inches divided by 8). A 24 foot wall is 18 blocks long (288 inches divided by 16). Six courses of 18 blocks equals 108. Designing the wall so cement block length and course height land on 8 inch increments saves a lot of cutting.
Mortar estimate
As a rough guide, premixed 80 pound bags of Type N or Type S mortar mix lay somewhere around 12 to 15 standard blocks each with 3/8 inch joints. If you mix your own, plan roughly three bags of masonry cement plus sand for every 100 blocks. Type S is the usual choice for foundations and walls below grade; Type N suits above-grade, non-load-bearing work. Check the bag and your plans for the specified type.
Tools for Laying and Cutting Block
- Brick or pointing trowel, mortar board and mixing tub or mixer
- 4 foot level, line blocks and mason’s line
- Jointer for tooling the joints
- Tape measure and story pole marked at 8 inch increments
- Masonry saw (a wet-cutting walk-behind or a cut-off saw with a diamond blade) for clean cuts
- Brick hammer and cold chisel for rough splits
- Gloves, safety glasses, hearing protection and a respirator
Silica dust safety
Cutting, grinding or drilling concrete block releases crystalline silica dust, which can cause serious lung disease. Cut wet whenever possible using a saw with a water feed, or use a saw with a shroud connected to a HEPA dust extractor. Wear an N95 at minimum, a P100 for extended cutting, and clean up with a HEPA vacuum or wet methods rather than dry sweeping. Mortar and wet concrete are caustic, so wear gloves and eye protection and wash skin promptly.
Structural Considerations
Block walls look simple, but they carry real loads. Keep these points in mind:
- Every block wall needs a proper concrete footing sized to the wall and placed below the frost line in cold climates.
- Call 811 before digging footings so underground utilities are marked.
- Load-bearing, foundation and retaining walls usually require vertical rebar set in grouted cores and horizontal reinforcement at intervals.
- Retaining walls over about 3 to 4 feet tall, or any wall holding back a slope, a driveway or a structure, typically need engineering and a permit.
- Check permit and HOA requirements for garden walls, fences and any structure near a property line.
- Provide drainage behind retaining walls with gravel backfill and a perforated drain pipe so water pressure does not push the wall over.
Troubleshooting Common Block Layout Issues
Courses come out uneven in height. Joints are drifting thicker or thinner. Use a story pole marked every 8 inches and check each course.
The wall ends in an odd partial block. Length was not designed on the 8 inch module. Adjust the wall length to a multiple of 8 inches, or use a half block plus one cut unit at the least visible end.
Cracks near corners or openings. Missing reinforcement, poor footing or no control joints on long walls. Long runs need control joints at intervals set by the designer.
Blocks don’t fit between existing units. You measured with nominal sizes. Measure the opening and cut to actual size minus joint space.
Typical Costs
General ranges: a standard 8 inch gray block usually costs a few dollars each, with lightweight, split-face and specialty units costing more. Mortar, rebar, grout and footing concrete add to the materials. Professionally built block walls are often priced per square foot of wall face, with costs climbing for reinforced, retaining or finished-face walls and difficult access.
When to Call a Pro
Knowing the standard concrete block size makes estimating easy, but building safely is another matter. A low garden wall or planter is a reasonable DIY project. Hire a mason or contractor for foundations, basement walls, retaining walls over a few feet tall, load-bearing walls, and anything attached to a house. Structural work often needs an engineer’s design and a building permit, and a pro will set footings, reinforcement and drainage correctly the first time.
Frequently Asked Questions
What are the actual dimensions of a standard concrete block?
A nominal 8 by 8 by 16 block measures 7-5/8 inches wide, 7-5/8 inches high and 15-5/8 inches long. The 3/8 inch difference is left for the mortar joint.
How tall is a cinder block?
The block itself is 7-5/8 inches tall. Each course in a finished wall, including the mortar joint, rises exactly 8 inches.
How much does a standard concrete block weigh?
A hollow 8 by 8 by 16 block weighs about 35 to 40 pounds in normal-weight concrete and about 25 to 30 pounds in lightweight aggregate.
How many concrete blocks are in a square foot?
About 1.125 blocks per square foot of wall face, or 112.5 blocks per 100 square feet. Add 5 to 10 percent for cuts and breakage.
Is a cinder block the same as a concrete block?
The terms are used interchangeably today. True cinder blocks used coal cinders as aggregate; most modern blocks use sand, gravel or lightweight aggregate.