After Hurricane Michael flattened Mexico Beach, Florida in 2018, one home on the waterfront stood essentially untouched — a poured-concrete house engineered for 250 mph winds. That photo did more for concrete residential construction than decades of marketing. A modern concrete house is not the gray bunker most people picture; finished with siding, stucco, or brick veneer, it looks like any other home on the street while quietly outperforming wood framing on fire resistance, storm resistance, sound blocking, and energy bills. Here is how these homes are actually built, what they cost, and where they fall short.
Four Ways to Build a Concrete Home
Insulated concrete forms (ICF) dominate the residential market. Hollow foam blocks — brands like Fox Blocks, Nudura, and BuildBlock — stack like oversized Legos, get reinforced with rebar, and are filled with concrete. The foam stays in place permanently as insulation on both faces of a 6- to 8-inch concrete core. Framing crews adapt to ICF quickly, which is why it accounts for the majority of new concrete homes in the US.
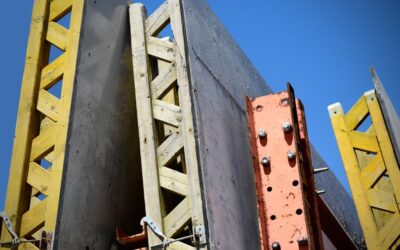
Removable-form poured walls are the traditional method: aluminum forms are set, concrete is poured, forms come off, and insulation is added afterward. Precast panels are cast in a factory, trucked to the site, and craned into place in a day or two — Superior Walls is the best-known system. Finally, 3D-printed concrete homes, like the ICON-built neighborhoods in Austin and Georgetown, Texas, extrude walls layer by layer. Printing is still a niche with limited availability, but it has moved from demo project to real subdivisions selling in the high $300,000s to mid $500,000s.
Concrete block (CMU) construction deserves a mention too. It remains the default in Florida and much of the Gulf Coast, where builders lay reinforced, grout-filled block walls and finish them with stucco. It is proven and hurricane-rated, though it insulates poorly unless you add rigid foam.
What a Concrete House Costs
Expect to pay roughly 5 to 15 percent more than an equivalent wood-framed home. In practical numbers:
- ICF construction: $150–$250 per sq ft finished, versus $130–$220 for stick framing in the same market
- ICF wall premium alone: about $3–$8 more per square foot of wall area than 2×6 framing
- Precast panel systems: comparable to ICF once crane time is included
- Concrete block: often near cost parity with framing in the Southeast, where crews and materials are plentiful
A 2,000 sq ft ICF home that would cost $340,000 in wood might run $360,000–$375,000 in concrete. That gap narrows in high-labor markets and shrank noticeably when lumber prices spiked. Insurance partially claws the premium back: carriers in hurricane and wildfire zones commonly discount masonry or concrete homes 5 to 25 percent on the structure portion of the policy.
Energy Performance Is the Quiet Payoff
An ICF wall delivers a steady R-23 to R-26, but the raw R-value undersells it. Concrete’s thermal mass absorbs heat during the day and releases it slowly, flattening temperature swings, and the monolithic pour eliminates the air leakage that plagues framed walls. Blower-door tests on ICF homes routinely come in two to four times tighter than code-built framed houses. Owners typically report heating and cooling costs 20 to 40 percent lower, and HVAC systems can often be downsized a half ton or more — a real equipment savings at build time.
That tightness cuts both ways. A concrete house needs mechanical ventilation, usually an ERV or HRV running $1,500–$4,000 installed, to manage humidity and indoor air quality. Skipping it is the most common mistake first-time ICF owners make.
Storm, Fire, and Sound Resistance
Reinforced concrete walls carry wind ratings of 200+ mph and shrug off debris impacts that punch through OSB sheathing. FEMA’s own safe-room guidance leans on ICF and reinforced masonry for a reason. Fire performance is equally lopsided: a 6-inch concrete wall carries a 3- to 4-hour fire rating, versus roughly 1 hour for a protected wood-framed assembly, which is driving ICF adoption in California’s wildfire rebuild zones.
Sound is the benefit owners mention most in daily life. An ICF wall hits STC 50 or better — highway noise, barking dogs, and lawn equipment fade to a murmur. If you are building near an airport or busy road, this alone can justify the premium.
The Honest Downsides
Concrete homes are not effortless. Keep these trade-offs in view before you commit:
- Remodeling is harder. Moving a window or adding a door in a concrete wall means saw-cutting and engineering, not a Sawzall and a header. Plan your layout carefully up front.
- Fewer experienced builders. Outside the Southeast, ICF crews can be scarce. A framing crew doing its first ICF job is where blowouts and cold joints happen.
- Wiring and plumbing run differently. Electricians channel chases into the ICF foam with a hot knife; plumbing walls are usually framed interior partitions. It works fine, but it changes the sequence and the bids.
- Moisture management still matters. Concrete is not waterproof. Below-grade walls need damp-proofing and drainage just like any foundation.
- Resale perception. Appraisers in markets with few concrete comps may not credit the full construction cost.
Concrete Inside the House
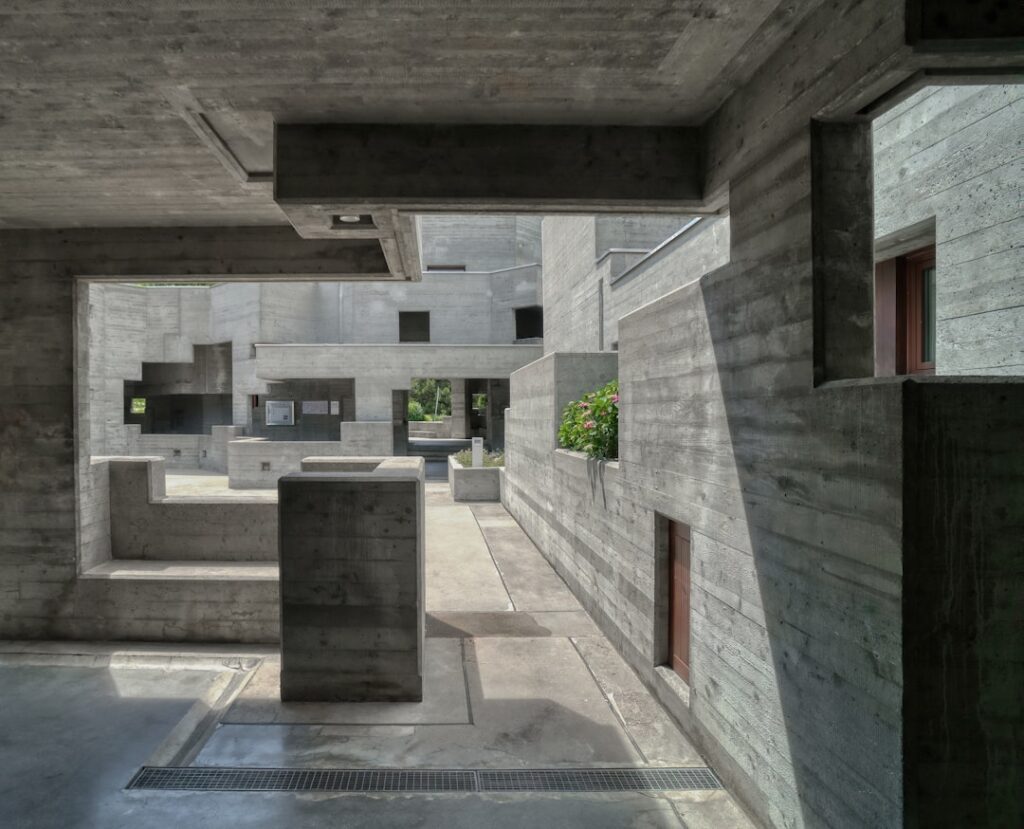
Many owners lean into the material with polished concrete floors on the slab — grind, densify, and polish for $3–$8 per sq ft and you have a finished floor with no additional flooring cost. Radiant heat tubing embedded in that slab pairs beautifully with concrete’s thermal mass, delivering even warmth at low water temperatures. Concrete countertops and a stamped concrete patio extend the aesthetic outdoors. None of this is required — plenty of ICF homes have oak floors and quartz counters — but the slab-as-floor move is a genuine budget offset unique to concrete construction.
Timeline, Financing, and the Build Process
Plan on a schedule comparable to wood framing, redistributed. ICF walls actually go up faster than framing — a crew can stack and pour a story’s worth of walls in a week — but each pour needs bracing, alignment checks, and cure time before the next lift, and subcontractor scheduling can stretch if your electrician and plumber haven’t worked concrete before. A typical 2,000 sq ft ICF home runs 7 to 10 months start to finish, about the same as stick-built. Weather helps rather than hurts: crews pour ICF walls in temperatures where framing lumber would be buried in snow, because the foam insulates the curing concrete.
Financing works normally — construction-to-permanent loans treat ICF like any custom build — but appraisals deserve early attention. Give your lender’s appraiser the energy modeling and comparable concrete-home sales if any exist in the region, and ask the builder for a line-item budget that separates the wall system premium. Some green-lending programs and energy-efficient mortgages credit ICF’s HERS score improvements directly, effectively financing the premium at mortgage rates while the utility savings start on day one.
One more planning note: design the mechanical systems for the envelope you’re actually building. An HVAC contractor who sizes equipment off square-footage rules of thumb will oversell a concrete house by a ton or more of cooling. Insist on a Manual J load calculation using the real wall R-values and measured air-tightness targets — it’s a $300 engineering step that saves $2,000 in equipment and years of short-cycling.
Is a Concrete House Right for You?
Run the decision through three filters. First, location: in hurricane, tornado, and wildfire country, the resilience case is overwhelming, and insurance plus energy savings can fully repay the premium in 10 to 15 years. Second, timeline: if this is a 20-year home, you will bank the utility savings; if you flip houses every five years, the math is thinner. Third, builder availability: get at least two bids from crews with completed ICF or concrete projects you can walk through, and call those homeowners.
Ask any bidder how they handle window bucks, vibration during the pour, and thermal bridging at the slab edge. A builder who answers specifically has done this before. A concrete house rewards that diligence with a structure that will outlast everyone reading this — quietly, and with lower bills every month.