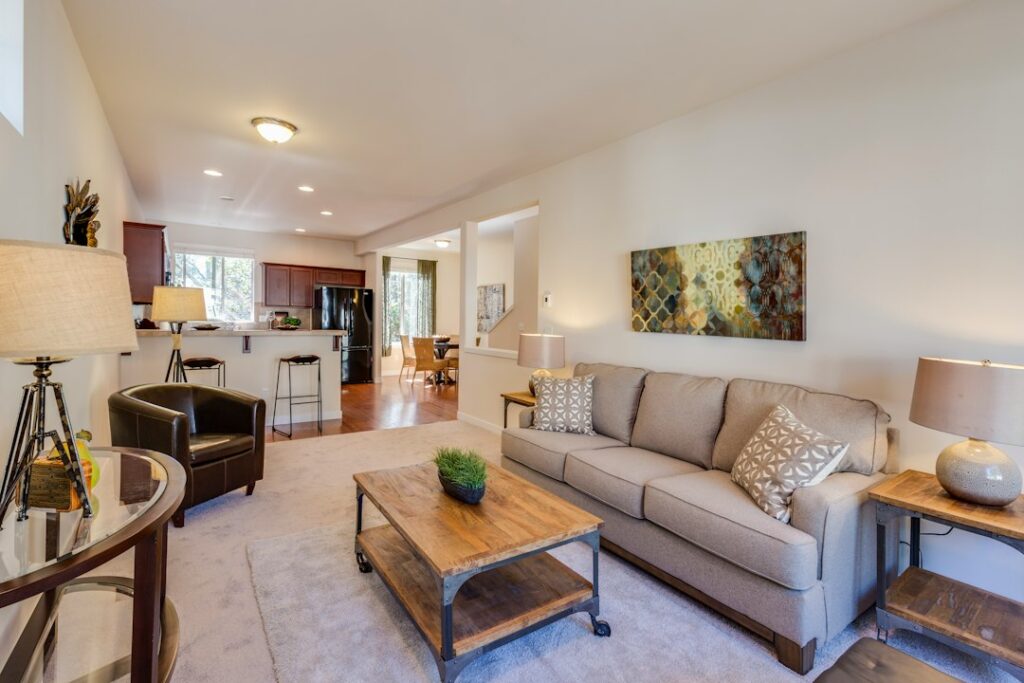
The hardest part of a small house is rarely the floor plan. It is finding someone who will build it correctly, legally and on schedule. Custom tiny homes pack a full kitchen, bathroom, sleeping area and mechanical systems into 150 to 400 square feet, and every one of those systems has to meet the same safety expectations as a full-size house. A builder who cuts corners on framing, wiring or moisture control can leave you with a beautiful box that will not pass inspection, cannot be insured, or rots from the inside.
Before you look at finishes, settle three things: where the home will legally sit, whether it will ride on a trailer or a permanent foundation, and what standard it will be built to. Those answers shape the builder you need, the permits you file, and the price. From there, vetting comes down to licensing, references, a detailed written contract, and inspections at the right stages.
- Start Custom Tiny Homes With Zoning and Permits
- Trailer vs Foundation: The Decision That Shapes Everything
- How to Vet a Tiny Home Builder
- Speccing Your Build: Insulation, Windows and Systems
- Contracts and Build Timelines
- Inspections During the Build
- Troubleshooting Common Problems
- Cost Ranges
- When to Call a Licensed Professional
- Frequently Asked Questions
Start Custom Tiny Homes With Zoning and Permits
Many buyers order a home first and look for land second, then discover that their county does not allow full-time occupancy of a small dwelling, or classifies a trailer-based home as a recreational vehicle that cannot be lived in year round. Call your local planning or zoning office early and ask:
- Is there a minimum dwelling size for a primary residence or accessory dwelling unit?
- Are tiny homes on wheels allowed as permanent residences, or only in RV parks or campgrounds?
- Which building code applies to foundation-built small homes, and does the jurisdiction recognize the tiny house provisions in the residential code?
- What utility connections are required (municipal water and sewer, approved septic, electrical service)?
- Are there setback, height, or homeowners association restrictions on the lot?
Get answers in writing when possible. Rules vary dramatically from one county to the next, and they change. A builder in another state may not know your local requirements, so the responsibility for confirming them falls on you.
Trailer vs Foundation: The Decision That Shapes Everything
| Factor | Tiny Home on Wheels | Foundation-Built Tiny Home |
|---|---|---|
| Typical classification | Often an RV or park model | A permanent dwelling or ADU |
| Permits | Road and registration rules; local parking limits | Building permit and inspections |
| Size limits | Road width and height limits restrict width to about 8.5 ft | Set by zoning, not highways |
| Financing | Usually personal or RV-style loans | Can qualify for more traditional options |
| Resale and appreciation | Behaves more like a vehicle | Tied to land value |
A trailer build adds engineering constraints. The trailer must be rated for the finished weight with a margin, and the house must be secured to it properly so it survives highway vibration and wind. Ask any builder for the trailer’s gross vehicle weight rating, axle count, brake type, and the projected finished weight of your design. Heavy finishes such as stone counters, tile showers and solid wood cabinets add up fast. If the home will rarely move, a foundation build often makes more sense.
How to Vet a Tiny Home Builder
The market includes everything from established small home builders running production shops to one-person operations building their first unit. Some excellent work comes from small shops, but the vetting standard should be the same for everyone.
Licensing and Insurance
For foundation homes, the builder should hold a contractor license where licensing is required, plus general liability and workers’ compensation coverage. Ask for certificates of insurance and verify the license with the state board. For trailer homes, ask whether the builder participates in a third-party inspection or certification program for RVs or park models, and what standard the electrical, plumbing and gas systems are built to.
References and Past Work
Request at least three references from clients whose homes are more than a year old. A year of living in a small space reveals leaks, condensation, squeaks and appliance problems that a delivery-day walkthrough never shows. Ask past clients whether the home arrived on time, whether the final price matched the contract, and how warranty issues were handled. Visit a finished home in person if you can.
Red Flags
- Large deposits demanded before any drawings are approved
- No written contract, or a contract without a defined scope and schedule
- Vague answers about who does electrical, plumbing and gas work
- No physical shop address or reluctance to let you visit
- Refusal to allow third-party inspections during the build
Speccing Your Build: Insulation, Windows and Systems
Small homes are sensitive to moisture and temperature swings because there is so little air volume. Cooking, showering and breathing release a lot of water vapor into a tiny space. Talk through these choices with any builder:
- Insulation: closed-cell spray foam is common in trailer builds because it adds rigidity and resists air leaks; rigid foam board and mineral wool are good alternatives. Ask about the planned R-values for walls, floor and roof, and how they match your climate.
- Ventilation: a bathroom exhaust fan ducted outdoors, a kitchen range hood vented outside, and ideally mechanical fresh air ventilation keep humidity under control.
- Windows: double-pane, low-emissivity windows reduce condensation and heat loss. Sleeping lofts need an emergency escape opening sized to meet code.
- Heating and cooling: a small ductless heat pump suits most climates. Any combustion appliance needs proper venting and carbon monoxide alarms.
- Flooring: lightweight, water-resistant options such as luxury vinyl plank keep weight down on trailers and handle spills near the kitchen and bath.
Luxury tiny homes often add custom cabinetry, larger windows, skylights and high-end appliances. Each upgrade is reasonable, but on a trailer build, ask how it affects weight and towing.
Contracts and Build Timelines
A solid written contract protects both sides. It should spell out:
- Scope: final drawings, a detailed specification list, and the finished dimensions and weight.
- Price and payment schedule: payments tied to completed milestones such as framing, rough-in and final, rather than calendar dates.
- Change orders: how changes are priced and approved in writing.
- Schedule: a start date, a target completion date, and what happens if either side causes delays.
- Inspections: your right to inspect, or hire an inspector, at framing and before walls are closed.
- Warranty: length, what is covered, and how claims are handled after delivery.
- Delivery and setup: transport, leveling, utility hookup and who is responsible for each.
Typical builds take about three to six months once drawings are final, but popular builders can have waiting lists of a year or more. Design revisions and material delays extend that.
Inspections During the Build
Foundation homes go through the local inspection process: footing, framing, rough electrical, rough plumbing, insulation and final. For trailer homes, a third-party inspector you hire independently can check the work at framing and rough-in, before insulation hides the details. Photos of every wall cavity before it is closed are also valuable for future repairs.
Troubleshooting Common Problems
Condensation on windows and walls: almost always a ventilation issue. Run exhaust fans during and after cooking and showers, and consider a small dehumidifier.
Home will not pass local inspection: usually because it was built to a standard the jurisdiction does not accept. Confirming the standard before the contract is signed prevents this.
Over the trailer’s weight rating: requires removing heavy finishes or upgrading the trailer, both costly. Ask for weight estimates during design.
Cost Ranges
Custom tiny homes from professional builders commonly run from roughly $60,000 to $150,000, while high-end luxury tiny home builders can exceed $200,000. Land, foundations, utility connections, delivery and permits are often extra. DIY shells and partial builds cost less but shift more risk and labor to you.
When to Call a Licensed Professional
Electrical, plumbing, gas and HVAC work should be done by licensed trades, and structural changes or foundation designs may need an engineer’s stamp. Permits are required for foundation homes and for utility connections in most areas. If you smell gas at any point, leave the home and call the gas utility. Never accept a builder’s assurance that permits are unnecessary without confirming it with your local building department.
Frequently Asked Questions
How much do custom tiny homes cost?
Professionally built homes commonly fall between about $60,000 and $150,000, with luxury builds above that. Land, utilities, delivery and permits add to the total.
Can I live in a tiny home on wheels full time?
It depends on local zoning. Many areas treat trailer homes as RVs that cannot be occupied year round outside approved parks, so check with your planning office first.
What should I ask a tiny house builder before signing?
Ask about licensing and insurance, the build standard, trailer ratings and finished weight, who performs electrical and plumbing work, the payment schedule, the warranty, and references from clients who have lived in their homes for a year or more.
How long does a custom tiny home take to build?
Construction often takes three to six months after design is finalized, though waiting lists at busy builders can add many months.
Is a trailer or foundation better for a tiny home?
Choose a trailer only if you plan to move the home. A foundation build is usually easier to permit, finance and insure, and it allows a wider floor plan.