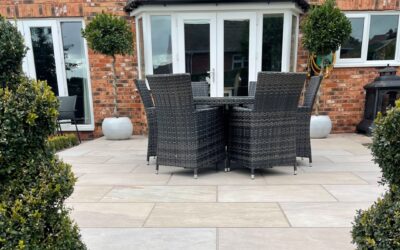
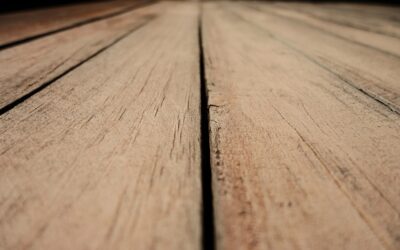
A well-built deck is one of the few home projects that adds living space, boosts resale value, and gets used almost every warm evening. Planning a deck outdoor project well means thinking past the surface boards to the framing, the footings, the railing, and how the whole structure will hold up to years of sun, rain, and foot traffic. This guide walks through the decisions that matter most, from material choice to budget to keeping it looking sharp.
Part of our Decks & Outdoor guide — explore the full guide →
Choosing the Right Decking Material
Material drives both your upfront cost and your weekend maintenance load for years to come. The main contenders break down like this:
- Pressure-treated lumber: the budget standard at $2 to $5 per square foot for materials; durable but needs sealing every 2 to 3 years
- Cedar and redwood: naturally rot-resistant and beautiful, $5 to $10 per square foot, with periodic staining to keep the color
- Composite decking: $4 to $13 per square foot, made from wood fibers and plastic, with little maintenance beyond an occasional wash
- PVC and capped composite: the most weather-resistant and fade-resistant option, premium priced but nearly maintenance-free
If you hate yearly upkeep, composite or PVC pays for itself in saved labor. If budget rules and you do not mind sealing, pressure-treated wood is hard to beat.
Sizing and Layout
Bigger is not always better. A deck that swallows the whole yard can feel out of scale and cost far more than you need. As a rule of thumb, size the main lounging or dining area to fit your furniture plus three feet of walking clearance around it. A 12 by 16 foot deck comfortably seats a dining set for six.
Think about how the deck connects to the house and yard. Position it for the right balance of sun and shade, and orient seating toward the best view. Multi-level decks help on sloped lots and visually separate dining from lounging.
What an Outdoor Deck Costs
Nationally, a built deck runs roughly $30 to $60 per square foot installed, including labor, framing, fasteners, and railing. A typical 300-square-foot deck lands between $9,000 and $18,000 depending on material and complexity. Composite and PVC sit at the higher end; pressure-treated wood at the lower.
Factors that push costs up include elevated decks requiring more substantial footings, custom railings, built-in benches or lighting, and any permit or inspection fees. Always get the permit; an unpermitted deck can cause problems at resale and may not be insured if it fails.
Framing and Foundation Basics
The part you never see determines how long your deck lasts. Footings must extend below the frost line in cold climates to prevent heaving, often 36 to 48 inches deep in northern states. Posts, beams, and joists should be properly sized and spaced for the span and load, typically joists 16 inches on center.
Use galvanized or stainless hardware rated for outdoor use, and flash the ledger board where the deck attaches to the house. A poorly flashed ledger is the leading cause of deck collapses and hidden water damage to the home’s framing.
Railings, Stairs, and Safety
Code generally requires railings on any deck more than 30 inches above grade, with balusters spaced so a 4-inch sphere cannot pass through. Railing height is usually 36 inches for residential decks, though some jurisdictions require 42 inches.
Stairs need a consistent rise and run and a graspable handrail. Building to code is not just bureaucracy; these numbers exist because they prevent falls. If you are unsure, a quick consult with your local building department clarifies the requirements for your area.
Design Ideas That Elevate a Deck
A few touches turn a plain platform into an outdoor room. Consider these upgrades:
- Built-in bench seating around the perimeter to save floor space and add storage
- Recessed or post-cap LED lighting for safe, ambient evening use
- A pergola or shade sail to make midday usable in hot climates
- Planters and screening for privacy from neighbors
- A mix of decking colors or a border board to frame the surface
Match the deck’s style and color to your home so it reads as an extension of the house rather than a bolt-on.
DIY vs. Hiring a Contractor
A ground-level deck on simple terrain is within reach for a skilled DIYer with a weekend or two and a helper, and building it yourself can cut the cost roughly in half by removing labor. The framing, footings, and fastening are physically demanding but follow predictable steps.
Hire a pro when the deck is elevated, attaches to the house, spans an awkward slope, or involves a roof or multiple levels. A licensed contractor knows local code, pulls the permit, and carries liability if something goes wrong. Given that a failed ledger or undersized footing can cause injury, this is not the place to overreach your skills.
Best Time of Year to Build
Timing affects both price and quality. Late spring through early fall offers stable weather for pouring concrete footings and working comfortably, but it is also peak season, so contractors charge more and book out. Scheduling in late fall or early spring can land you better rates and faster availability.
Pressure-treated lumber is often sold wet and should be allowed to dry before staining or sealing, sometimes several weeks to a few months, so factor that into your finishing timeline regardless of when you build.
Maintenance That Extends Deck Life
Even low-maintenance decks need basic care. Sweep debris from between boards, where trapped leaves hold moisture and breed rot or mildew. Wash the surface once or twice a year with a deck cleaner and a soft brush; skip the high-pressure washer on wood, which can gouge the grain.
Wood decks need re-sealing or re-staining every 2 to 3 years once water stops beading on the surface. Composite needs little beyond cleaning, but check fasteners and railings annually for any that have worked loose.
Planning Your Build
A successful deck outdoor project comes down to honest planning: pick a material that matches your maintenance tolerance, size it to how you will actually use it, build the framing and footings right, and follow code on railings and stairs. Get those fundamentals correct and you will have a safe, good-looking outdoor space that serves your family for 20 years or more.