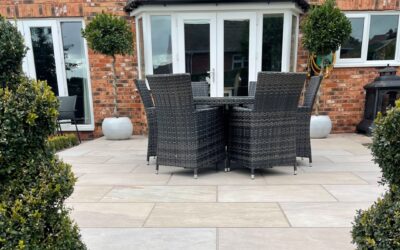
A deck can add roughly 8 to 12 percent to your home’s resale value, but only if the design fits the house and the way you actually live outdoors. Smart house deck designs start with how you want to use the space, not with a photo from a magazine. A grilling family needs different zoning than a couple who wants a quiet reading nook, and a steep lot demands a different structure than a flat backyard. Get the layout right first, then the material and finish details fall into place.
Part of our Decks & Outdoor guide — explore the full guide →
Start With Function, Not Form
Before sketching anything, list what the deck has to do. Dining for eight needs at least a 12-by-12-foot zone for a table and chairs with walking room. A hot tub requires reinforced framing rated for hundreds of pounds per square foot. A cooking station benefits from being close to the kitchen door to shorten the trip with platters.
Map traffic flow from the house to the yard so the deck doesn’t become a bottleneck. Once you know the activities and their footprints, the overall size and shape almost design themselves.
Popular Deck Layouts
Layout drives both cost and how the deck feels underfoot. These are the configurations that work across the widest range of homes.
- Single-level platform — the simplest and cheapest, ideal for flat lots and ground-floor walkouts.
- Multi-level — stepped sections that follow a sloped yard and naturally separate dining from lounging.
- Wraparound — extends along two or more sides of the house, maximizing views and access from multiple rooms.
- Detached island deck — a freestanding platform set away from the house around a fire pit or under shade trees.
Multi-level designs cost more because each level needs its own framing and railings, but they make sloped lots usable where a single platform would tower awkwardly above the grade.
Choosing the Right Decking Material
Material is the single biggest driver of both upfront cost and long-term maintenance. Pressure-treated pine runs $15 to $25 per square foot installed and demands staining every two to three years. Composite boards like Trex cost $30 to $60 per square foot installed but shrug off rot and need only an occasional wash.
For a premium look, tropical hardwoods like ipe last decades and resist insects, though they run $40 to $70 per square foot and require specialized fasteners. PVC decking sits at the high end too but stays cooler underfoot than dark composites. Match the material to how much weekend maintenance you’re willing to do.
Sizing and Proportion
A deck should feel proportional to the house, not tacked on. As a rule of thumb, keep the deck no larger than about 20 percent of your home’s square footage so it reads as an extension rather than a parking lot. A 2,000-square-foot home pairs well with a 300- to 400-square-foot deck.
Leave at least 3 feet of clearance around furniture groupings. A dining set needs roughly 144 square feet to feel comfortable, while a basic lounge seating area works in about 100 square feet. Sketch furniture to scale on graph paper before finalizing dimensions.
Railings, Stairs, and Built-Ins
Any deck more than 30 inches above grade requires a railing by most building codes, typically 36 inches tall for residential use. Cable and glass railings preserve views but cost two to three times more than standard balusters. Aluminum railings split the difference on price and maintenance.
Built-in benches, planters, and pergolas turn a flat platform into an outdoor room. Integrated bench seating frees up the floor space a movable chair would eat, and a pergola over the dining zone adds shade without blocking the sky. Plan these features into the framing rather than bolting them on later.
Permits and Footings
Nearly every attached deck requires a permit, and inspectors check footing depth, ledger attachment, and railing height. Footings must extend below your local frost line, which can mean 42 inches deep in northern climates and as little as 12 inches in the South. A poorly attached ledger board is the leading cause of deck collapses, so flash it correctly and bolt it to the house framing.
Skipping the permit can stall a future home sale and void homeowner’s insurance after an accident. Pull the permit, follow the inspection schedule, and keep the paperwork with your closing documents.
Budgeting Your Build
A complete deck typically lands between $30 and $60 per square foot for a contractor build, with material accounting for roughly 60 percent and labor the rest. A 400-square-foot composite deck with stairs and railings commonly runs $16,000 to $24,000 installed.
You can cut labor by building a simple ground-level platform yourself, but elevated or multi-level decks involve structural calculations best left to a pro. Get at least three bids and confirm each includes permits, footings, and railing in the quoted price so you’re comparing equal scopes.
Design Details That Elevate a Deck
Small design choices separate a basic platform from a deck that feels intentional. Picture framing, where a border board runs around the perimeter at a different angle than the field boards, hides the cut ends and gives a finished, custom look. Diagonal or herringbone board layouts add visual interest but use more material and labor, so factor that into the budget.
Lighting transforms how a deck functions after dark. Low-voltage LED post-cap lights, recessed stair lights, and under-rail strips extend usable hours into the evening and improve safety on steps. Plan the wiring during the build rather than retrofitting later. Integrated planters, a built-in fire feature, or a privacy screen along one side can turn an exposed platform into a genuine outdoor retreat.
Maintenance Over the Long Haul
Every material has an upkeep schedule, and ignoring it shortens the deck’s life. Pressure-treated wood needs cleaning and re-staining every two to three years to fend off rot, UV graying, and cracking. Composite and PVC decks need only an occasional wash with soap and water, though they can show mildew in shaded, damp spots.
Inspect the structure annually regardless of material. Check the ledger connection, look for loose fasteners or popped screws, and probe any soft spots in the framing that signal rot. Catching a failing joist hanger or a corroding bolt early is far cheaper than rebuilding a section, and it keeps the deck safe for everyone who uses it.
Final Word
The best house deck designs grow out of how you plan to use the outdoor space and the realities of your lot and budget. Decide on function first, choose a layout that fits your grade, then select a material that matches your maintenance appetite. Build to code with proper footings and a flashed ledger, and your deck will deliver comfortable outdoor living and real resale value for decades.