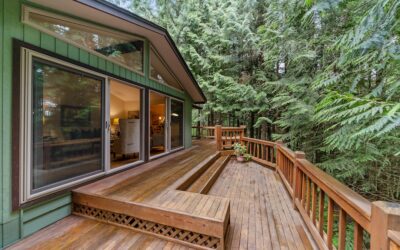
The 2021 International Residential Code section R312.1.1 sets the trigger for required guardrails at exactly 30 inches above grade, yet roughly one in four DIY decks gets built right at the line without the builder knowing how the measurement is taken. Deck without railing code compliance comes down to three specifics: the vertical distance from deck surface to lowest point of grade within 36 inches horizontally, local amendments to the IRC, and inspector judgment on stair landings and step-down zones. Get the measurement wrong and your final inspection fails by 2 to 6 inches.
Part of our Decks & Outdoor guide — explore the full guide →
- The 30-Inch Rule and How It Is Measured
- Jurisdictions With Different Thresholds
- Designing for No-Railing Compliance
- Step-Down and Bench Strategies
- Stairs Always Need Handrails
- Cost Implications of Going Railing-Free
- Pool Decks and Special Cases
- Permit and Inspection Pitfalls
- When a Low Open Deck Is the Right Call
The 30-Inch Rule and How It Is Measured
IRC R312.1.1 requires guards on walking surfaces, including decks, that are more than 30 inches above adjacent grade or any surface below. The 30 inches is measured vertically from the deck surface to the lowest grade point within 36 inches horizontally of the deck edge.
If your deck sits on a flat lawn 28 inches below the deck surface, no guard required. If the deck overhangs a slope where grade drops to 31 inches measured 18 inches out from the deck face, you trigger the guard requirement. The slope and any swale, dry well, or step-down counts in the measurement.
Jurisdictions With Different Thresholds
- California Residential Code R312.1.1 — matches IRC at 30 inches
- Florida Building Code R312.1.1 — 30 inches, no amendment
- Massachusetts amendments — 30 inches with stricter loading requirements at 200 lbs per linear foot
- New York City local law — 18 inches in some commercial-adjacent residential zones
- Texas (most jurisdictions) — IRC default at 30 inches
- Older 2009 IRC adoption states — measured to lowest grade within 18 inches horizontally, less restrictive
Always call your county or city building department before pouring footings. Adoption dates and local amendments vary, and a 28 inch deck in one jurisdiction may need a guard in another due to a slope or hardscape feature.
Designing for No-Railing Compliance
If you want an open deck without guardrails, set the finished deck surface at 28 inches above grade maximum, leaving a 2 inch margin for settling and snow load. Measure to the lowest point within a 36 inch arc around the entire perimeter, including any dry well drainage that might sit 4 to 6 inches below average grade.
Footings typically extend below frost line — 12 inches in the South, 42 to 48 inches in the upper Midwest and Northeast. The frame sits on top of the footing, so backing into the right deck height starts with picking joist size: a 2×8 joist on a 16 inch on-center layout with 5/4 deck boards lands the surface roughly 9-1/2 inches above the top of the post.
Step-Down and Bench Strategies
One popular technique to stay under the 30 inch trigger on sloped lots is to build a multi-level deck where each tier sits below 30 inches above its own adjacent grade. Each level needs a 7-1/2 inch maximum riser between platforms to avoid being classified as a stair, which has different code requirements.
Built-in perimeter benches, planter boxes, or low walls 18 to 24 inches tall can function visually as a railing without triggering the 36 inch guardrail height requirement. The bench cannot be counted as a guard, but it can prevent the visual openness from feeling unsafe in lieu of an actual rail.
Stairs Always Need Handrails
Even on a deck below 30 inches, any stair with more than 4 risers requires a handrail per IRC R311.7.8. The handrail must be 34 to 38 inches above the nosing of each tread, continuous along the length, and graspable with a 1-1/4 to 2 inch diameter.
The catch many homeowners miss: if a stair has 4 or fewer risers and the deck itself is under 30 inches, technically no handrail or guard is required by the IRC, but most inspectors look for at least a single rail on any stair over 24 inches of total rise.
Cost Implications of Going Railing-Free
- Standard 12-by-16 deck with code-compliant 36 inch railing on three sides: $4,800 to $9,200 installed
- Same deck without railing (28 inch height): $3,400 to $6,800 installed
- Savings on railing material and labor: $1,000 to $2,400
- Added cost of grading or building up around the deck to stay under 30 inches: $200 to $1,200
- Net savings on a typical residential build: $800 to $1,400
Pool Decks and Special Cases
Pool decks fall under ASTM F1346 and local pool codes in addition to IRC. The 30 inch rule still applies, but local pool barrier laws often require a 48 inch fence with self-closing gates around the entire pool area regardless of deck height.
Hot tub surrounds get treated as deck per IRC. If the tub itself sits inset in the deck, the surrounding walking surface must comply with the 30 inch rule and any required cover meets ASTM F1346.
Permit and Inspection Pitfalls
The most common reason a deck without railing code permit gets rejected at final inspection is the surveyor or inspector finding a grade point lower than what the plans showed. A 28-1/2 inch deck on flat ground passes; the same deck where one corner overhangs a 4 inch swale drop fails because the actual height to lowest grade is 32-1/2 inches.
Take grade measurements at 5 to 8 points around the proposed deck before finalizing the design. Document the lowest point with a photo and a tape measure visible in the frame, and bring those photos to the permit submittal. Inspectors generally appreciate the documentation and approve faster.
When a Low Open Deck Is the Right Call
Open decks under 30 inches work best for ground-level patios, walkout basements where the door sits roughly at grade, and pool surrounds in jurisdictions that allow them. They are not appropriate where the deck connects to an elevated door more than 30 inches above grade or where children under 6 use the space regularly without supervision.
For most residential applications, the visual benefit of a railing-free deck — uninterrupted sight lines to the yard, easier furniture placement, lower material cost — makes the design work whenever the lot grade allows it. Verify with your local building department first, document grade measurements during the build, and budget a small grading allowance to keep the lowest grade point within compliance.