Walk through any backyard hardware store aisle and you will see pergolas and gazebos sold side by side, often with overlapping marketing language, which is why so many homeowners spend $4,000 on the wrong structure for their yard. Difference between pergola and gazebo comes down to three things: roof construction, intended function, and how the structure interacts with weather. A pergola is a partial-shade open-roof structure, a gazebo is a fully covered weather-protective shelter, and confusing the two leads to disappointing afternoons sitting under a leaky pergola in a thunderstorm. Knowing the difference up front saves money and matches the structure to what you actually want to do under it.
Part of our Decks & Outdoor guide — explore the full guide →
The Core Distinction: Roof Style
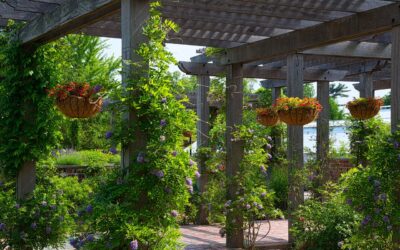
A pergola has an open roof, typically constructed of evenly spaced beams or slats laid across rafters. Sun and rain pass through, though the slats provide partial shade depending on spacing and orientation. The classic Roman pergola design has 4-inch by 4-inch beams spaced 18 to 24 inches apart on top, casting striped shade in the morning and afternoon.
A gazebo has a fully covered roof, almost always pitched, typically octagonal or hexagonal, sometimes square. The roof is solid (asphalt shingles, metal panels, or fabric tightly stretched over a frame) and weather-resistant. You stay dry under a gazebo in a downpour. You do not under a pergola.
Function and Use Case
A pergola defines an outdoor room without enclosing it. It is best for partially shaded patios, paths, and garden focal points. The open roof supports climbing plants like wisteria, grape vines, or clematis, which fill in over 2 to 3 seasons and provide living shade. Pergolas work especially well over outdoor kitchens because smoke and heat rise through the open top instead of accumulating.
A gazebo creates a fully sheltered outdoor space. It is best for hot tubs, dining areas you want to use in light rain, and central garden focal points where the structure itself is the architectural feature. The enclosed feel makes a gazebo more intimate but also smaller in perceived footprint, even at the same physical dimensions as a pergola.
Shape and Footprint
Pergolas are almost always rectangular or square, with vertical posts at the corners and possibly along the long sides. Common sizes range from 8×10 feet (two-person seating area) to 16×24 feet (full outdoor dining and lounge zone). The structure sits flat-topped with no peaked roof.
Gazebos are typically polygonal: hexagonal (6 sides), octagonal (8 sides), and occasionally circular or square. Diameters run from 8 feet (two-person reading nook) to 16 feet (8-person dining). The peaked roof can rise 12 to 16 feet at the apex, making gazebos visually taller than pergolas of the same footprint.
Material Costs Compared
Pergolas are simpler structures and cheaper to build:
- DIY pressure-treated wood pergola, 10×12 feet: $1,200 to $2,500 in materials
- Cedar pergola kit, 10×12 feet: $2,500 to $4,500
- Aluminum pergola, 10×12 feet: $4,000 to $8,000
- Custom contractor-built cedar, 12×16 feet: $8,000 to $14,000
Gazebos cost more per square foot because of the roof:
- DIY pressure-treated 10-foot octagonal gazebo: $2,500 to $4,500
- Cedar gazebo kit, 10-foot: $4,500 to $8,000
- Custom 12-foot gazebo with metal roof and screens: $12,000 to $25,000
The roof construction (rafters, sheathing, shingles) typically adds 30 to 50 percent to the build cost compared to a same-footprint pergola.
Build Time and Complexity
A homeowner with intermediate carpentry skills can build a basic pergola in a long weekend, two days for prep and post setting (concrete cure), one day for the rafters and top slats. The structure is essentially a series of beams on posts with no roof framing complexity.
A gazebo takes 4 to 7 days for a DIY build, more if the polygonal geometry trips up the cuts. The angled rafters meeting at a center king post require careful layout. Most homeowners hire out the gazebo build or buy a kit with pre-cut components.
Climate Considerations
In the desert Southwest, a pergola provides enough sun relief without trapping heat. The open roof lets hot air rise away from the seating area. A gazebo can become uncomfortably warm in 95°F summer afternoons unless heavily shaded by trees.
In the Pacific Northwest and other rainy climates, a pergola is functional only 4 to 5 months a year unless you add a clear polycarbonate roof or louvered system. A gazebo extends the usable season to 8 or 9 months because you stay dry through light rain.
In windy plains regions, gazebos catch wind significantly more than pergolas because of the enclosed roof. Both structures need adequate post depth (24 to 36 inches below frost line) and concrete footings sized to soil bearing capacity.
Permits and Code
Both pergolas and gazebos typically require a building permit if the footprint exceeds 120 to 200 sq ft (varies by jurisdiction). Most municipalities also require setbacks of 5 to 10 feet from property lines, and HOAs may have additional aesthetic restrictions.
Gazebos with electrical service (lights, fan, outlets) require an electrical permit and inspection. Pergolas with integrated motorized louvers or string lights with hardwired outlets do as well. Pull the permit, the homeowner liability for unpermitted structures during a storm or fire is significant.
Hybrid Designs
Modern outdoor living trends have produced hybrid structures that blur the line. Louvered pergolas (Renson, Equinox, Struxure) have motorized roof slats that close into a watertight roof when needed and open for full sun. Cost runs $20,000 to $40,000 for a 12×14 foot louvered pergola, but the flexibility approaches gazebo function.
Pavilion-style pergolas with pitched solid roofs but open sides also exist. These are technically pergolas by structure (open sides, no walls) but gazebos by function (rain protection). The terminology is increasingly elastic.
Choosing for Your Yard
Want partial shade, ability to grow climbing plants, and a budget under $5,000 for an outdoor dining space? Pergola. Want full weather protection, a hot tub shelter, or a focal point for your garden, and have $8,000+ to spend? Gazebo. The difference between pergola and gazebo is meaningful, and matching the right structure to your use case is the single biggest decision in outdoor living design.