
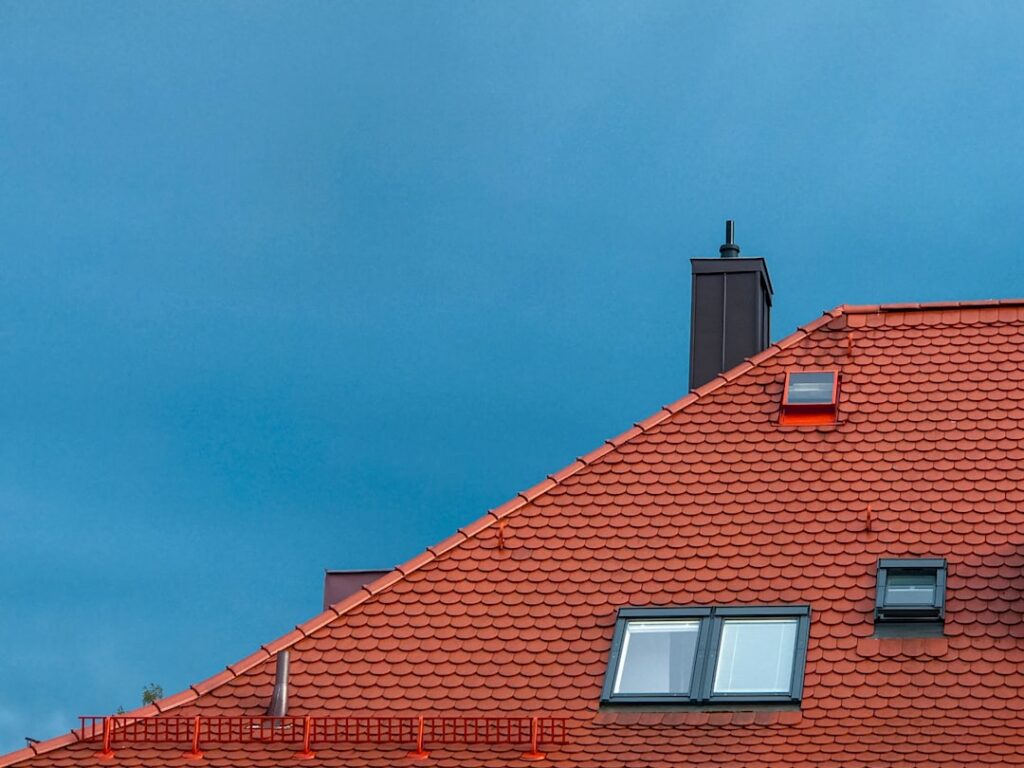
Ask two homeowners what pitch their roof is and most cannot tell you, yet that single number quietly controls what materials you can use, how the roof sheds water and snow, how much attic space you get, and even what the job costs. Different roof pitches are expressed as a ratio of vertical rise to horizontal run, and once you understand how that ratio works, you can read a roof the way a contractor does. Whether you are planning an addition, choosing new shingles, or just want to sound informed when the estimator shows up, this guide breaks down pitch from the fundamentals to the practical thresholds that matter.
Part of our Roofing guide — explore the full guide →
Let’s start with what the numbers actually mean, then walk through the common pitches and what each one is good for.
- How Roof Pitch Is Measured
- Pitch, Slope, and Angle Are Related but Different
- Low-Slope Roofs (Under 3/12)
- Conventional Slopes (4/12 to 8/12)
- What “Steep Slope” Actually Means
- The Steepest Pitches (10/12 and Up)
- Common Pitches at a Glance
- How to Measure Your Own Roof Pitch
- How Pitch Affects Cost, Materials, and Attic Space
How Roof Pitch Is Measured
Roof pitch in the U.S. is written as rise over run, always expressed against a 12-inch run. A 4/12 pitch means the roof rises 4 inches vertically for every 12 inches it travels horizontally. A 6/12 rises 6 inches over that same foot, and a 12/12 rises a full 12 inches per foot, a true 45-degree angle. The second number is always 12; only the rise changes.
You can measure it with a level and a tape. Hold a 12-inch level dead flat against the roof or a rafter, mark the 12-inch point, then measure straight down from that mark to the roof surface. That vertical distance in inches is your rise, giving you the first number of the ratio. Smartphone apps and pitch gauges do the same thing faster, but the manual method never lies.
Pitch, Slope, and Angle Are Related but Different
People use pitch and slope interchangeably, and in everyday roofing they usually mean the same rise-over-run ratio. Technically, slope is the rise-over-run ratio (like 6/12), while true pitch in old carpentry terms is rise over the full span expressed as a fraction. For practical purposes, treat the X/12 ratio as your working number.
If you want degrees, each ratio converts to an angle. A 4/12 roof is about 18.4 degrees, a 6/12 is about 26.6 degrees, a 9/12 is about 36.9 degrees, and a 12/12 is exactly 45 degrees. Builders rarely talk in degrees because the X/12 ratio is what framing squares, rafters, and material specs are all built around.
Low-Slope Roofs (Under 3/12)
Anything below 3/12 is considered low-slope, and roofs from about 0.25/12 up to 2/12 sit in flat-roof territory. These pitches barely shed water, so they cannot use standard shingles. Instead they need continuous membrane systems such as EPDM rubber, TPO, PVC, modified bitumen, or built-up tar and gravel that seal the whole surface.
Low slopes are common on modern homes, commercial buildings, porches, and additions. They are cheaper to walk and work on and give a clean, contemporary look, but the trade-off is a shorter membrane lifespan and a hard requirement for perfect flashing and drainage, since standing water is the enemy. Never install asphalt shingles below the manufacturer’s minimum, which is usually 2/12 with special underlayment and 4/12 for standard application.
Conventional Slopes (4/12 to 8/12)
This is the sweet spot for the vast majority of American houses. A 4/12 to 8/12 roof sheds water and snow well, is safe to walk with normal caution, and accepts almost any material: asphalt shingles, architectural shingles, metal panels, tile, and wood shakes all perform here. Framing and material costs are moderate because there is no extra height or safety rigging to fight.
Within this band, 6/12 is something of a default residential pitch, steep enough to look like a proper gable roof and drain aggressively, yet shallow enough to shingle without staging. As you climb toward 8/12 the attic gets roomier and the roofline more dramatic, but the walkability starts to fade.
What “Steep Slope” Actually Means
Building codes draw a hard line here. Under the International Residential Code, steep-slope roofing is any roof with a slope of 3/12 or greater, which is the threshold at which shingles and other lapped roofing are designed to work. That is the technical code definition, and it is why shingle products are rated for steep-slope application.
In common trade usage, though, roofers reserve the word steep for pitches around 8/12 and above, where the surface is too steep to stand on unaided and crews need roof jacks, harnesses, and staging. Anything past 9/12 or 10/12 typically triggers a steep-pitch labor surcharge because the work is slower and more dangerous. So there are two meanings: the code line at 3/12, and the practical, get-out-the-safety-gear line up around 8/12.
The Steepest Pitches (10/12 and Up)
Roofs at 10/12, 12/12, and beyond define the tall, dramatic silhouettes of Victorians, Tudors, chalets, and steep gable churches. A 12/12 is a 45-degree wall of roof; some architectural gables and spires run steeper still, past a 1:1 ratio. These pitches shed snow almost instantly, drain in seconds, and create huge, usable attic or vaulted-ceiling volume below.
The price is real. Steep roofs use more material because the surface area is larger than the building footprint, and labor climbs sharply because every worker is roped off and moving slowly. Expect a steep-pitch job to cost meaningfully more per square than a walkable roof of the same size.
Common Pitches at a Glance
It helps to see the whole range in one place, with the angle each ratio produces and where it typically shows up:
- 1/12 to 2/12 (about 5 to 9.5 degrees): low-slope, membrane roofing only, seen on modern homes, porches, and additions
- 3/12 (about 14 degrees): the code line where steep-slope roofing begins and shingles become allowable
- 4/12 (about 18.4 degrees): the practical minimum for standard shingle application, common on ranch homes
- 6/12 (about 26.6 degrees): the default residential pitch, walkable and versatile
- 8/12 (about 33.7 degrees): near the edge of easy walkability, roomy attic
- 9/12 to 10/12 (about 37 to 40 degrees): steep, needs staging and fall protection
- 12/12 (exactly 45 degrees): dramatic, snow-shedding, and labor-intensive
Keep this table in mind when a contractor quotes your roof, because the pitch alone explains much of why one house costs more per square foot to roof than another that looks the same size.
How to Measure Your Own Roof Pitch
You can find your pitch in a few minutes without climbing onto the roof at all. From inside the attic, hold a level horizontally against the underside of a rafter, mark 12 inches along the level, then measure straight down from that 12-inch mark to the rafter. That vertical measurement is your rise, giving you the X/12 ratio directly.
If you prefer to work outside, hold the level against the roof edge or a gable rake board and do the same measurement, or use a smartphone inclinometer app that reads the angle in degrees, which you then convert to a ratio. For a rough estimate from the ground, you can even photograph the gable end square-on and measure the rise and run on the image. Knowing your exact pitch tells you which materials qualify and helps you sanity-check any contractor’s bid.
How Pitch Affects Cost, Materials, and Attic Space
Pitch touches almost every roofing decision. Steeper roofs cover more square footage than their footprint suggests, because the sloped surface is longer than the flat span beneath it, so a 12/12 roof has far more roofing area than a 4/12 over the same house. That extra area, plus the safety gear and slower pace, is why price rises with pitch.
Materials are gated by slope: membranes below 3/12, shingles and most products from about 4/12 up, and premium slate and tile happiest on steeper runs that shed water fast. Steeper pitches also buy you attic headroom and better ventilation, while low slopes trade that away for a modern look and lower cost. Once you can read the X/12 ratio, comparing different roof pitches becomes second nature, and you will make smarter calls on materials, budget, and design.


