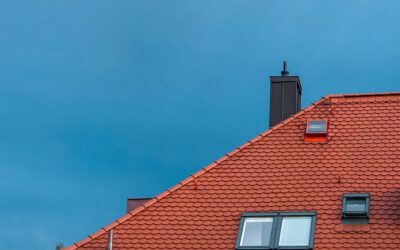
A roof that rises one foot for every foot it runs looks simple on paper, but it changes almost everything about how the roof is built, covered and maintained. A 12/12 roof pitch rises 12 inches for every 12 inches of horizontal run, which works out to an angle of exactly 45 degrees. It is the classic steep gable you see on Cape Cods, Tudors, A-frames and many farmhouse designs. It sheds rain and snow quickly and creates a large attic, but it is too steep to walk on safely and costs more to roof than a moderate slope.
Part of our Roofing guide — explore the full guide →
If you are deciding whether to build with this pitch, matching it on an addition or pricing a reroof, the main points are clear. Expect roughly 40 percent more roof surface than the same footprint with a flat roof, specialized safety setup for anyone working on it, and a material list that favors shingles, metal, slate, tile or cedar. Low-slope products are off the table, and none of that is a problem if you plan for it.
What a 12/12 Roof Pitch Means
Roof pitch is written as rise over run, with run always set to 12 inches. A 4/12 roof climbs 4 inches per foot, a 6/12 climbs 6 inches, and a 12/12 climbs 12 inches. Some people call it a 12 12 roof slope or a “12 in 12” roof; they all mean the same 45 degree incline.
The angle math
The angle comes from the arctangent of rise divided by run. For 12/12 that is arctan(12/12), or arctan(1), which equals 45 degrees. As a percentage grade, it is 100 percent, because rise equals run.
The pitch multiplier
Roofers use a pitch factor to convert a flat footprint into actual roof area. The factor for 12/12 is about 1.414 (the square root of 2). If a house plus overhangs covers 1,500 square feet in plan view, a full 12/12 roof covers roughly 1,500 x 1.414, or about 2,121 square feet. That is just over 21 roofing “squares” (one square equals 100 square feet) before waste.
Rafter length
The same multiplier gives rafter length. On a building 24 feet wide with a centered ridge, each side has a 12 foot run. Multiply 12 by 1.414 and the rafter measures about 17 feet from ridge to wall plate, plus any overhang. The ridge sits 12 feet above the top of the walls.
How 12/12 Compares to Other Pitches
Most suburban homes use pitches between 4/12 and 9/12. Those slopes are walkable for experienced roofers and keep material costs moderate. A 12/12 is noticeably steeper and starts the range most contractors call “steep slope,” where extra labor and safety charges kick in. Steeper pitches like 18/12 exist mainly on decorative turrets, A-frames and Gothic-style designs.
- 6/12: about 26.6 degrees, multiplier 1.118, walkable with care.
- 8/12: about 33.7 degrees, multiplier 1.202, borderline walkable.
- 10/12: about 39.8 degrees, multiplier 1.302, not walkable without safety gear.
- 12/12: 45 degrees, multiplier 1.414, requires roof jacks and fall protection.
Pros of a 45 Degree Roof
Fast water and snow shedding. Rain moves off quickly, which reduces the chance of wind-driven water working under shingles. Snow slides more readily, so the roof carries less sustained load in heavy snow regions. That shedding is why steep roofs are traditional in New England, the upper Midwest and mountain areas.
Big attic or bonus room. A steep gable creates real headroom. On that 24 foot wide house the ridge is 12 feet above the plates, so a strip down the middle has plenty of standing height. With dormers or knee walls, many 12/12 homes finish the attic into bedrooms, offices or storage. A lower pitch rarely allows that.
Longer roof life. Water and debris do not sit on the surface, so shingles and underlayment tend to last longer. Leaves and pine needles slide off rather than packing into valleys, although valleys still need checking.
Curb appeal. Steep roofs read as traditional and substantial from the street. The roof becomes a big part of the home’s look, so material and color choices matter more.
Cons and Tradeoffs
More material. The 1.414 multiplier means about 18 percent more roofing than an 8/12 roof over the same footprint, and far more than a 4/12. Underlayment, flashing and labor all scale with it.
Steep-slope labor premiums. Crews cannot simply walk the roof. They install roof jacks and planks, run harnesses and move slower, so many contractors add a steep charge on top of standard per-square pricing. Tear-off of an old roof also costs more.
Harder maintenance. Cleaning gutters from the roof, inspecting flashing or fixing a single blown shingle becomes a job for someone with fall protection. Gutters take a heavier, faster flow and need properly sized downspouts and secure hangers.
Wind exposure and framing. A tall roof catches more wind on its face. Framing, ties and connections must be designed for local wind loads, which the building department will review on new work.
Walkability and Safety on a 12/12
A 45 degree slope is not walkable. Even dry, granular shingles will not hold most people at that angle, and a slip means a fast slide to the eave. Treat any work above the gutter line as a fall-protection job.
- Use a personal fall arrest system: a full-body harness, a rope or lifeline with a rope grab, and a roof anchor fastened into framing per the manufacturer’s instructions. A complete roof safety harness kit includes those pieces matched together.
- Install roof jacks with 2 by 10 planks as you go up, nailed into rafters, to create standing platforms.
- Set extension ladders on firm, level ground at about a 4 to 1 angle (one foot out for every four feet up), extend at least 3 feet above the eave, and tie them off at the top.
- Work in dry conditions, never in wind, rain, frost or dew, and wear soft-soled shoes.
- Keep a second person on the ground and stay clear of overhead power lines.
For a two-story house with a 12/12 roof, or any steep roof work beyond a ladder-reach repair at the eave, hire a professional roofer with steep-slope experience and insurance. The height and angle together make DIY falls very serious. Many homeowners handle inspections with binoculars from the ground or a camera on a pole instead of climbing up.
Best Roofing Materials for a 12/12 Pitch
Nearly every steep-slope material works well at 45 degrees. Products meant for low slopes, such as rolled roofing and membrane systems, are not used on a roof this steep.
Architectural asphalt shingles
The most common and affordable option. At steep pitches, many shingle makers require extra fasteners per shingle (often six instead of four) and hand-sealing with roofing cement in cold weather, because the factory sealant strips may not bond well before gravity pulls on the tabs. Check the installation instructions on the bundle.
Standing seam metal
Very popular on steep roofs. Panels shed snow fast, last decades and cut maintenance. Snow guards help keep sliding snow from dumping on walkways and decks. Installation costs more than shingles but lifespan is longer.
Slate and clay or concrete tile
Steep pitches show off slate and tile beautifully. Both are heavy, so the framing must be engineered for the weight. They also demand specialized installers.
Cedar shakes and shingles
A natural fit for traditional steep designs. Good drainage on a 12/12 roof helps wood dry out between storms, extending its life compared with lower slopes.
Under any of these, use a quality synthetic underlayment and self-adhering ice and water membrane at eaves and valleys in cold climates. Proper ridge and soffit ventilation keeps the attic cool and helps prevent ice dams.
Cost Impact of a 12/12 Roof
Roof pricing is based on squares of actual roof area, so the 1.414 multiplier is the first cost driver. The second is a steep-slope labor premium that many contractors apply to pitches around 10/12 and steeper, often adding something like 10 to 30 percent to labor. Two-story steep roofs can draw a further height charge.
As a rough example, an architectural shingle reroof on a 1,500 square foot footprint could involve 23 or more squares once waste and hips or valleys are included, compared with about 17 squares on a 6/12 roof over the same house. Metal, slate and tile raise the per-square cost further. Get at least three written quotes that list squares, pitch, tear-off layers, underlayment type and flashing work so you can compare like for like.
Planning Tips and Troubleshooting
- Matching an addition: measure existing pitch with a level and tape. Hold a level horizontal against a rafter or the roof edge, mark 12 inches along it and measure straight up to the roof. That number is the rise.
- Ice dams despite the steep slope: usually attic heat loss. Improve air sealing and insulation at the attic floor, and confirm soffit vents are not blocked.
- Shingles slipping or lifting: check fastener count and whether the tabs sealed. Steep roofs installed in cold weather sometimes need hand-sealing.
- Overflowing gutters: steep roofs deliver water fast. Larger gutters, extra downspouts or gutter guards rated for heavy flow can help.
- Permits and HOA: new roofs, framing changes and dormers normally need a permit, and some HOAs regulate roof color and material.
When to Call a Pro
Call a licensed, insured roofing contractor for any reroof, tear-off, flashing replacement or repair above ladder reach on a 12/12 roof. Bring in a structural engineer or the original designer for heavy materials like slate or tile, new dormers or converting the attic to living space, since rafter sizes and ties may need upgrading. The added cost buys proper fall protection and a roof installed to the slope requirements of your chosen material.
Frequently Asked Questions
What angle is a 12/12 roof pitch?
It is 45 degrees. The roof rises 12 inches for every 12 inches of horizontal run, which equals a 100 percent grade.
Can you walk on a 12/12 roof?
No, not safely. At 45 degrees, roofers use harnesses, anchors and roof jacks with planks. Homeowners should inspect from the ground or hire a pro.
How much more roofing does a 12/12 pitch need?
Multiply the flat footprint by about 1.414. That is roughly 41 percent more area than the footprint and about 18 percent more than an 8/12 roof.
Is a 12/12 roof good for snow?
Yes. Snow slides off more easily than on moderate pitches, though snow guards are wise over entries, especially on metal roofs.
What is the best material for a steep 12/12 roof?
Architectural shingles are the budget choice, standing seam metal offers long life and fast shedding, and slate, tile or cedar suit traditional designs if the framing can carry them.