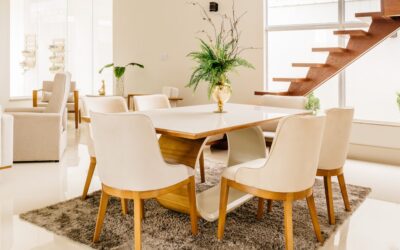
A table that looks perfect in a showroom can swallow a dining room once it arrives, because the showroom never had walls 36 inches away. Understanding dining table sizes means looking at three numbers together: the table itself, the space each diner needs, and the clearance around the edges for chairs and walking. Get those right and any shape works.
Here is the fast answer. A standard dining table is 28 to 30 inches tall. Rectangular tables run 36 to 40 inches wide, with 60 inches seating four to six, 72 inches seating six, and 84 to 96 inches seating eight. Round tables of 36 to 44 inches seat four, 48 to 54 inches seat four to six, and 60 inches seats six to eight. Square tables of 36 to 44 inches seat four. Leave 36 inches from the table edge to the nearest wall at minimum, and 42 to 48 inches where people need to walk behind seated guests.
The charts and measuring steps that follow will help you pick the right size for your room and the way you actually eat, entertain and use the table day to day.
Standard Dining Table Sizes at a Glance
Most furniture makers build to a fairly narrow set of standard dining table dimensions. Height barely changes across shapes; length, width and diameter change with seating. A common rule of thumb is to allow about 24 inches of edge length per person, and 28 to 30 inches if chairs have arms or you want elbow room.
Rectangular Tables
| Length x width | Seats | Minimum room |
|---|---|---|
| 48 x 30 in | 4 | 9 x 10 ft |
| 60 x 36 in | 4 to 6 | 10 x 11 ft |
| 72 x 36 to 40 in | 6 | 10 x 12 ft |
| 84 x 40 in | 8 | 10 x 13 ft |
| 96 x 40 to 42 in | 8 to 10 | 11 x 14 ft |
| 108 to 120 x 42 in | 10 to 12 | 11 x 16 ft |
The normal dining table width is 36 to 40 inches. Go narrower than 30 inches and serving dishes crowd the place settings; go wider than 42 inches and passing food across becomes a stretch. In a tight room, a 32 to 34 inch width can buy back precious walkway space.
Round Tables
| Diameter | Seats | Minimum room |
|---|---|---|
| 36 in | 2 to 4 | 9 x 9 ft |
| 42 to 44 in | 4 | 9.5 x 9.5 ft |
| 48 in | 4 to 5 | 10 x 10 ft |
| 54 in | 5 to 6 | 10.5 x 10.5 ft |
| 60 in | 6 to 8 | 11 x 11 ft |
| 72 in | 8 to 9 | 12 x 12 ft |
Round tables encourage conversation because everyone faces the center, and they suit square rooms and breakfast nooks. Past 60 inches, though, the center becomes hard to reach, so many households add a lazy Susan or choose an oval instead.
Square Tables
Square tables run from 36 inches, which seats four snugly, up to 60 inches, which seats eight with two per side. A 44 to 48 inch square is comfortable for four with room for serving dishes. Large squares are rare because the middle of the table goes unused, but they work beautifully in square rooms.
Oval Tables
Oval table dimensions follow rectangular lengths with slightly more seating flexibility, since the curved ends tuck an extra chair. A 72 x 42 inch oval seats six, an 84 x 44 inch oval seats six to eight, and a 96 x 44 inch oval seats eight. Because there are no sharp corners, ovals feel smaller than rectangles of the same length and are easier to move around in narrow rooms.
Table Height, Legroom and Apron Clearance
Standard dining height is 28 to 30 inches from floor to tabletop, paired with chairs whose seats sit 17 to 19 inches high. That leaves roughly 10 to 12 inches between seat and tabletop, the range most adults find comfortable. Check the apron, the frame under the top: you want at least 24 to 26 inches from the floor to the bottom of the apron so knees and chair arms fit underneath.
Two other heights show up often:
- Counter height: 34 to 36 inches, used with 24 to 26 inch stools; good for kitchen eating areas that double as prep space.
- Bar height: 40 to 42 inches, used with 28 to 30 inch stools; casual and space-efficient, less comfortable for long meals.
Leg placement matters as much as height. Pedestal and trestle bases free up the corners and ends, letting you squeeze in an extra chair. Four corner legs limit seating to the spaces between them.
How to Measure Your Room for a Dining Table
Use this method before you shop, whatever the shape.
- Measure the room wall to wall in both directions. If one side is open to the kitchen or living area, measure to the line where traffic flows.
- Subtract clearance. Take 36 inches off each side for a minimum, or 42 to 48 inches on any side where people walk behind seated diners. A room 12 feet wide minus 36 inches on each side leaves 6 feet, so a 36 to 40 inch wide table fits with space to spare.
- Account for furniture. Measure from the front of a sideboard, hutch or bench, not from the wall. An 18-inch-deep buffet shrinks your usable room by that much.
- Center under the light. The table should sit under the ceiling fixture. If the fixture is off center, plan to move the box or use a swag hook.
- Mock it up. Lay painter’s tape or a flattened cardboard sheet on the floor at the table size, set chairs around it, and walk the room for a day.
Doorways need extra thought. Leave at least 36 inches of clear path from any door to the table so people do not have to squeeze past chairs.
Choosing a Size for How You Live
Size your table for everyday use, not the one holiday dinner a year. A family of four is often happiest at a 60-inch rectangle or a 48-inch round, which feels intimate on a Tuesday night. If you host larger gatherings several times a year, an extendable dining table solves the problem neatly: a 60-inch table with one or two 12 to 18 inch leaves can stretch to 84 or 96 inches when needed. Look for leaves that store inside the table so they do not end up lost in a closet, and confirm the room can handle the extended length plus clearance.
Comparing dining table sizes on paper is never quite the same as sitting at one, so test a few in a store with chairs pulled out to see how much elbow room feels right to you. Benches add flexibility too. A bench on one long side seats an extra child, slides fully under the table when not in use and takes less visual space than a row of chairs.
Kitchen Table Dimensions
Kitchen tables are usually smaller than formal dining tables. Common kitchen table dimensions include 36 to 42 inch rounds, 36 x 36 inch squares and 30 x 48 inch rectangles for four. In a breakfast nook with built-in banquette seating, the table can sit closer to the bench, roughly 3 to 4 inches of overlap between bench edge and tabletop edge, because nobody needs to pull a chair out.
Matching Rugs, Lighting and Flooring
The table drives the rest of the room. A rug should extend at least 24 inches beyond the table edge on all sides so chair legs stay on the rug when pulled out. Hang a chandelier or pendant so its bottom sits 30 to 36 inches above the tabletop, and choose a fixture roughly half to two-thirds the table width. Protect hardwood or vinyl floors with felt pads on chair legs; dining chairs are a leading cause of scratches in high-traffic rooms.
Troubleshooting Common Sizing Problems
- Chairs hit the wall: the table is too big for the room. Switch to a narrower width, a round or oval, or a bench on one side.
- Room feels empty: the table is too small. Add a sideboard, a larger rug or end chairs to fill the space.
- Knees hit the apron: the apron is too low for your chairs. Choose lower chairs or a table with a higher apron or trestle base.
- Too few seats on holidays: look for extendable models or keep a folding table that matches the height.
Cost Ranges
As a general range, compact four-seat tables in veneer or engineered wood start in the low hundreds of dollars, while solid hardwood six to eight seat tables commonly run from several hundred to a few thousand dollars. Extendable mechanisms, stone tops and custom sizes add cost. Custom builds make sense when your room sits between standard sizes, for example when a 78-inch table would fit perfectly but stock options jump from 72 to 84 inches.
Frequently Asked Questions
What is the standard size of a dining table for six?
A rectangular table about 72 inches long and 36 to 40 inches wide seats six comfortably. A 54 to 60 inch round table also works for six.
How tall is a standard dining table?
Most dining tables are 28 to 30 inches tall, paired with chairs whose seats are 17 to 19 inches off the floor.
How much space do I need around a dining table?
Allow at least 36 inches from the table edge to walls or furniture, and 42 to 48 inches where people need to walk behind seated guests.
What size round table seats four?
A 42 to 48 inch round table seats four comfortably. A 36-inch round works for four in a tight nook but leaves little room for serving dishes.
What is a normal dining table width?
Most dining tables are 36 to 40 inches wide. Narrower tables crowd place settings, while tables wider than 42 inches make passing food across difficult.