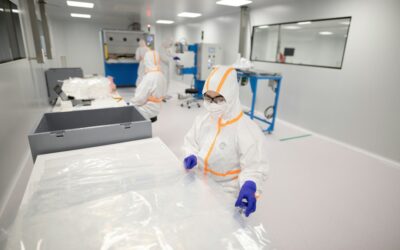
A single crack in a factory floor can shut down a drug production line for weeks. That is why epoxy flooring for the pharmaceutical industry is held to standards that most commercial coatings never have to meet. Pharmaceutical epoxy flooring is engineered to be seamless, chemically inert, and cleanable to a level that keeps microbial counts near zero. Get the specification wrong and you risk failed audits, contaminated batches, and costly remediation. This guide walks through the exact requirements that govern floors in tablet manufacturing, sterile fill-finish suites, and quality control labs.
Part of our Epoxy, Concrete & Garage Floors guide — explore the full guide →
- Why Standard Epoxy Falls Short
- Regulatory Standards That Drive the Spec
- Seamless and Coved: The Non-Negotiables
- Chemical Resistance and Antimicrobial Additives
- ESD Control for Sensitive Areas
- System Thickness and Build-Up
- Surface Prep and Concrete Requirements
- What Pharmaceutical Epoxy Flooring Costs
- Matching the Floor to Each Cleanroom Zone
- Comparing Epoxy to Alternative Surfaces
- Maintenance and Validation
- Choosing the Right System for Your Facility
Why Standard Epoxy Falls Short
Garage and warehouse epoxy is designed to resist tire marks and dropped tools. Pharmaceutical spaces demand far more. A cGMP facility floor must survive daily contact with isopropyl alcohol, hydrogen peroxide vapor, sodium hydroxide, and sporicidal cleaners without chalking, softening, or discoloring. It also has to hold up to autoclave carts, drum dollies, and rolling equipment that can exceed 2,000 pounds. A basic 10-mil roller-applied coating simply peels and cracks under those conditions, creating the crevices where bacteria and fungus take hold.
Regulatory Standards That Drive the Spec
Several overlapping frameworks shape what an acceptable floor looks like. Understanding which ones apply to your suite prevents over- or under-building the system.
- FDA cGMP (21 CFR Parts 210 and 211): Requires surfaces that are smooth, cleanable, and free of cracks or open seams that could harbor contaminants.
- USP <797> and <800>: Govern sterile and hazardous drug compounding, demanding non-porous, seamless flooring with coved wall bases.
- ISO 14644-1: Sets cleanroom particle classifications from ISO 5 to ISO 8, which dictate how smooth and low-shedding the floor must be.
- EU GMP Annex 1: The 2023 revision tightened contamination-control expectations for aseptic manufacturing floors.
Most sterile suites also require the floor to pass a coefficient of friction test around 0.60 wet, balancing worker safety against cleanability.
Seamless and Coved: The Non-Negotiables
No feature matters more than seamlessness. A monolithic, self-leveling epoxy poured at 60 to 125 mils eliminates the grout lines and expansion joints where residue collects. At the perimeter, the flooring should sweep up the wall in an integral cove base with a 4-inch radius, so there is no 90-degree corner for a mop to miss. Floor drains, when present, are installed with the same coved detail and a slope of about 1/8 inch per foot toward the drain. Every equipment penetration gets sealed into the same continuous membrane.
Chemical Resistance and Antimicrobial Additives
Cleaning validation is a routine part of pharmaceutical operations, and the floor takes the brunt of it. Novolac epoxy formulations are the workhorse here because their tight cross-linked structure resists acids, solvents, and oxidizers far better than standard bisphenol-A epoxy. Many facilities specify a chemically resistant urethane topcoat over the epoxy body coat to add UV stability and further harden the surface. Silver-ion or other EPA-registered antimicrobial additives can be blended in to suppress bacterial and fungal growth, though they supplement, not replace, a proper cleaning program.
ESD Control for Sensitive Areas
Static discharge can ruin electronic dispensing equipment and, in solvent-rich rooms, create an ignition hazard. Where electrostatic control is required, specify an ESD or conductive epoxy system with a grounded copper strip grid embedded in the floor. These systems are engineered to hold surface resistance between 1 x 10^6 and 1 x 10^9 ohms, dissipating charge safely to ground. Weighing rooms, packaging lines, and any suite handling flammable solvents commonly call for this build.
System Thickness and Build-Up
Thickness is chosen based on traffic and impact, not guesswork. A typical high-performance pharmaceutical floor is built in layers:
- Primer: An epoxy or moisture-tolerant primer, 4 to 8 mils, that bonds to the prepared concrete.
- Body coat: A self-leveling epoxy, 60 to 125 mils, that creates the seamless monolithic surface.
- Topcoat: A chemically resistant urethane or polyaspartic seal, 5 to 15 mils, for stain and abrasion protection.
For heavy manufacturing zones with drum handling and constant cart traffic, a troweled epoxy mortar system up to 250 mils thick delivers the impact resistance that a thin coating cannot.
Surface Prep and Concrete Requirements
Even the best epoxy fails on a poorly prepared slab. The concrete should be cured a minimum of 28 days and tested for moisture, ideally below 3 pounds per 1,000 square feet per 24 hours by calcium chloride test, or under 80 percent relative humidity by in-situ probe. Diamond grinding or shot blasting to a CSP 3 to 4 profile opens the pores so the primer can mechanically key in. High moisture readings require a moisture-mitigation primer before any coating goes down, or the whole system risks delamination within months.
What Pharmaceutical Epoxy Flooring Costs
Pricing reflects the engineering behind these systems. Installed costs generally run:
- Standard cleanroom epoxy: $7 to $12 per square foot
- Self-leveling seamless system with coving: $10 to $18 per square foot
- ESD or conductive epoxy: $12 to $20 per square foot
- Epoxy mortar for heavy manufacturing: $15 to $25 per square foot
A 5,000-square-foot sterile suite with coved bases and a urethane topcoat often lands between $60,000 and $90,000 installed. Downtime is a hidden cost too, so many owners schedule installations during planned shutdowns and choose fast-cure polyaspartic topcoats that return the room to service within 24 hours.
Matching the Floor to Each Cleanroom Zone
Pharmaceutical facilities are not uniform, and neither should their floors be. A tablet compression room, an aseptic filling suite, and a warehouse each place different demands on the surface, so the smart approach is zoning the specification. Grade A and B aseptic areas call for the smoothest, lowest-particulate self-leveling epoxy with full coving and antimicrobial additives. Grade C and D support spaces can often use a slightly more textured broadcast system for slip resistance. Warehouses and mechanical rooms rarely need cleanroom-grade coatings at all, and specifying them there wastes budget.
Color coding the zones helps too. Many operators pick a light gray or pale blue for production areas because it makes spilled powder, condensation, and debris immediately visible during inspections. Contrasting safety colors mark equipment footprints, walkways, and emergency shower stations. That visual language supports both housekeeping and worker safety without adding cost, since the pigment is blended into the same epoxy body coat.
Comparing Epoxy to Alternative Surfaces
Owners occasionally ask why not use welded vinyl sheet, polished concrete, or ceramic tile instead. Welded vinyl is genuinely seamless and cleanable, but its heat-welded seams can lift over time and it lacks the impact resistance of a troweled epoxy mortar. Polished concrete is durable and inexpensive, yet the surface remains porous enough to fail cleaning validation in sterile areas. Ceramic tile is a non-starter in most GMP suites because grout lines are impossible to keep sterile. Seamless epoxy remains the default because it uniquely combines chemical resistance, monolithic coverage, repairability, and the ability to build integral coving in a single continuous system.
Maintenance and Validation
Once installed, the floor becomes part of the facility’s documented cleaning protocol. Daily wet mopping with validated disinfectants, periodic auto-scrubbing, and scheduled inspections for hairline cracks or topcoat wear keep the surface audit-ready. Reapplying the urethane topcoat every 5 to 10 years, depending on traffic, restores the sacrificial wear layer without disturbing the seamless body coat underneath. Keeping installation records, batch certificates, and adhesion test data on file makes regulatory inspections far smoother.
Choosing the Right System for Your Facility
Match the build to the room’s function rather than defaulting to one product everywhere. A quality control lab may only need a chemically resistant self-leveling floor, while an aseptic fill line demands full coving, antimicrobial additives, and tightly controlled surface texture. Involve your epoxy contractor early, share your cleaning agents and equipment loads, and require mock-ups or sample panels before the full pour. Specifying epoxy flooring for the pharmaceutical industry correctly the first time protects both product quality and your capital investment for decades.