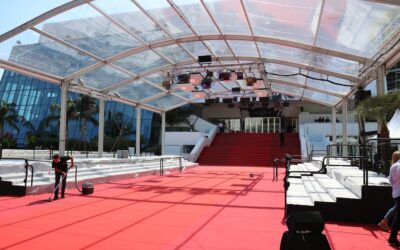

Whether you are planning a wedding, hosting a trade show, or organizing an outdoor festival, event flooring transforms raw ground into a functional, attractive, and safe surface. The right temporary flooring protects your guests, your equipment, and the underlying surface while creating the polished look your event demands.
This guide covers every type of event flooring, from portable dance floors to heavy-duty tent platforms, with practical advice on sizing, rental vs. purchase, setup logistics, and costs.
- Types of Event Flooring
- Rental vs. Buying Event Flooring
- Sizing Your Event Flooring
- Event Flooring Materials Compared
- Setup and Installation Tips
- Event Flooring Cost Guide
- Choosing the Right Event Flooring Company
- Protecting Existing Floors During Events
- After the Event: Teardown and Cleanup
- Final Thoughts
Types of Event Flooring
Portable Dance Floors
Dance floors are the most recognized form of event flooring and come in several styles:
- Interlocking panel systems — modular 3×3 or 4×4 foot panels that snap or screw together. Available in oak, maple, black, white, and custom colors. These are the most common rental option for weddings and corporate events.
- Vinyl roll-out floors — professional-grade vinyl or Marley flooring that rolls out flat. Preferred for ballet, ballroom, and performance events where the surface texture affects the performers.
- LED and light-up floors — illuminated panels that can change colors, display patterns, or react to music. Popular for nightclubs, galas, and high-end corporate events.
- Custom printed floors — vinyl or laminate panels printed with logos, patterns, or branded graphics. Increasingly popular for product launches and marketing events.
Standard dance floor sizing allows 2-4 square feet per guest who will dance. For a 200-person wedding where 50% of guests dance at peak, plan for a 200-400 square foot dance floor (approximately 15×15 to 20×20 feet).
Tent and Outdoor Flooring
Outdoor events on grass, dirt, or uneven terrain need subflooring to create a level, stable surface inside tents and open areas.
- Plywood subflooring — 4×8 sheets of plywood laid over a leveled frame. This is the traditional approach for large tent events and provides a solid base for any finished flooring on top.
- Interlocking plastic tiles — perforated or solid plastic tiles that snap together directly on grass or dirt. They provide drainage, prevent mud, and create a walkable surface without a plywood base.
- Composite decking panels — heavy-duty modular panels designed for vehicular and heavy foot traffic. Used for festivals, military installations, and construction sites converted to event spaces.
- Artificial turf — rolled synthetic grass that covers dirt or gravel for a green, natural look. Often used for garden parties, outdoor corporate events, and sports-themed gatherings.
Trade Show and Exhibition Flooring
Trade show floors need to look professional, feel comfortable during long standing hours, and install quickly in convention hall settings.
- Trade show carpet — lightweight carpet available in dozens of colors, sold by the roll or cut to booth size. Ranges from basic needle-punch to plush cut-pile. Typically laid over foam padding for comfort.
- Interlocking foam tiles — EVA foam tiles that provide cushioning and cover concrete floors. Often topped with carpet or vinyl for a finished appearance.
- Raised flooring systems — elevated platforms that hide cables, lighting, and equipment underneath while presenting a clean surface. Essential for technology exhibits and product displays.
- Vinyl and laminate snap tiles — hard-surface modular tiles that replicate wood, stone, or custom graphics. They create a high-end booth environment that stands out from standard carpet.
Safety and Access Flooring
Accessibility and safety flooring ensures all guests can move through your event safely.
- ADA-compliant ramps — modular ramp systems that connect flooring at different elevations
- Cable ramps and protectors — cover exposed cables and cords to prevent tripping
- Non-slip mats — rubber or textured mats for wet areas near bars, food stations, and restrooms
- Pathway runners — durable carpet or rubber runners that guide foot traffic and protect underlying surfaces
Rental vs. Buying Event Flooring
The rental vs. purchase decision depends on how frequently you need the flooring and what type of events you run.
| Factor | Rental | Purchase |
|---|---|---|
| Best for | One-time or annual events | Venues, planners, or frequent events (4+ per year) |
| Dance floor cost | $1.50 – $5.00 per sq ft per event | $8 – $25 per sq ft one-time |
| Tent subflooring cost | $2.00 – $6.00 per sq ft per event | $5 – $15 per sq ft one-time |
| Trade show carpet | $0.75 – $2.50 per sq ft per event | $0.50 – $3.00 per sq ft (disposable after a few uses) |
| Delivery/setup | Usually included in rental | You handle transport and storage |
| Storage | Not your problem | Requires dry, climate-controlled space |
| Condition | Varies; inspect before accepting | You control maintenance and quality |
Break-even point: For dance floors, purchasing typically pays for itself after 4-6 rental equivalents. For trade show carpet, buying rolls is almost always cheaper if you attend more than two shows per year.
Sizing Your Event Flooring
Dance Floor Sizing
Use these formulas to calculate the right dance floor size:
- Casual event (wedding, party): Expect 40-60% of guests to dance. Allow 4.5 sq ft per dancer.
- High-energy event (nightclub, festival): Expect 60-80% of guests to dance. Allow 3 sq ft per dancer.
- Formal event (gala, corporate): Expect 20-40% of guests to dance. Allow 6 sq ft per dancer.
Example: 150-person wedding, 50% dancing = 75 dancers x 4.5 sq ft = 338 sq ft. An 18×18 foot floor (324 sq ft) or 15×24 foot floor (360 sq ft) works perfectly.
Tent Flooring Sizing
Tent flooring should cover the entire tent footprint. Standard tent sizes and their flooring requirements:
- 20×20 tent: 400 sq ft — suitable for 30-40 guests seated
- 30×60 tent: 1,800 sq ft — suitable for 100-120 guests seated with a dance floor
- 40×80 tent: 3,200 sq ft — suitable for 200-250 guests seated with a dance floor and bar area
- 60×120 tent: 7,200 sq ft — suitable for 400+ guests with multiple zones
Trade Show Booth Sizing
Booth flooring matches your booth footprint exactly. Standard booth sizes are 10×10, 10×20, 20×20, and 20×30 feet. Order 5-10% extra material for cutting waste and edge finishing.
Event Flooring Materials Compared
Wood and Wood-Look
Real hardwood panels (oak, maple) provide the classic dance floor look and the best feel for dancing. Wood-look vinyl flooring tiles offer a lighter, more affordable alternative that handles moisture better — a critical advantage for outdoor and tent events.
Carpet
Event carpet ranges from thin, disposable needle-punch to thick, plush cut-pile. Thicker carpet with foam padding underneath dramatically reduces leg fatigue for staff and attendees standing for hours at trade shows. For premium carpet options, explore our carpet flooring guide.
Vinyl and Rubber
Vinyl tiles and rubber flooring provide waterproof, slip-resistant surfaces ideal for outdoor events, food service areas, and high-traffic zones. They clean easily and handle spills without damage.
Foam
EVA foam tiles provide maximum cushioning for standing areas but cannot handle heavy loads or high heels (which puncture the foam). Best used underneath carpet or vinyl as a comfort underlayer in trade show booths.
Setup and Installation Tips
Site Preparation
Proper site prep prevents problems during and after the event:
- Grass or dirt: Mow low, remove debris and rocks, and grade for drainage. If the ground is soft, consider a gravel base under plywood subflooring.
- Concrete or asphalt: Sweep clean. Inspect for cracks or uneven spots. Most interlocking tiles go directly on hard surfaces without modification.
- Indoor venues: Protect existing flooring with Masonite sheets, ram board, or felt-backed protective covering before placing event flooring on top.
Installation Sequence
- Level the site and install any subflooring or platforms
- Lay the main flooring surface from the center outward
- Install edge trim, ramps, and transitions
- Run cable protectors and safety features
- Final inspection for loose panels, tripping hazards, and level changes
Weather Considerations
Outdoor events face weather challenges that indoor events do not:
- Rain: Choose perforated or drainage-capable tiles. Avoid smooth surfaces that become dangerously slippery. Have non-slip mats ready for high-traffic areas.
- Heat: Dark-colored flooring absorbs heat and can become uncomfortably hot in direct sun. Light colors or shaded areas mitigate this.
- Wind: Lightweight foam tiles and carpet can lift in strong wind. Tape edges securely or use weighted perimeter systems.
- Cold: Some interlocking tiles become brittle in freezing temperatures. Verify material specifications if hosting a winter event.
Event Flooring Cost Guide
Costs vary dramatically based on material type, quality, area, and whether you rent or buy:
| Flooring Type | Rental Cost (per sq ft) | Purchase Cost (per sq ft) |
|---|---|---|
| Wood dance floor panels | $2.50 – $5.00 | $12 – $25 |
| LED/light-up dance floor | $15 – $40 | $50 – $150 |
| Plywood subflooring (with frame) | $3.00 – $6.00 | $5 – $10 |
| Interlocking plastic tiles | $1.50 – $3.00 | $4 – $12 |
| Trade show carpet (with pad) | $1.00 – $2.50 | $1.50 – $4.00 |
| Vinyl snap tiles | $2.00 – $4.00 | $6 – $15 |
| Artificial turf | $1.00 – $3.00 | $2 – $8 |
Add $500-$2,000 for delivery, setup, and teardown with most rental companies. Some companies include these services in the per-square-foot rental rate.
Choosing the Right Event Flooring Company
When renting, evaluate companies on these factors:
- Inventory condition — ask to inspect samples before booking. Scratched, stained, or warped panels will hurt your event’s appearance.
- Setup services — professional installation saves time and ensures safety. Confirm setup and teardown are included or get a quote.
- Insurance — verify the company carries liability insurance that covers your event venue.
- References — ask for references from similar events. A company that excels at trade shows may not be ideal for weddings.
- Contingency plans — what happens if panels arrive damaged? Do they have backup inventory?
Protecting Existing Floors During Events
If your event takes place on an existing finished floor, protecting that surface is essential:
- Masonite or hardboard sheets — lay 1/8-inch Masonite sheets over hardwood, tile, or other finished floors before placing event flooring on top
- Ram board — heavy-duty temporary floor protection paper that handles foot traffic and equipment
- Felt-backed runners — protect high-traffic pathways in lobbies and hallways
- Furniture cups and pads — place under table legs, speaker stands, and equipment to prevent point-load damage
After the Event: Teardown and Cleanup
Plan for efficient teardown to avoid venue overtime charges:
- Remove all furniture and equipment from the flooring first
- Disconnect interlocking tiles or panels from the perimeter inward
- Stack panels on edge or roll vinyl flooring for transport
- Remove any tape residue from the venue floor using a citrus-based adhesive remover
- Inspect the venue’s original floor for damage and document its condition
If you purchased your flooring, clean and dry all components before storing them in a dry, climate-controlled space. Stacking damp flooring leads to mold and warping.
Final Thoughts
The right event flooring elevates your gathering from functional to memorable. Match the flooring type to your venue conditions, guest count, and budget. For one-time events, rentals provide the best value with professional setup. For venues and event professionals who host regularly, purchasing your own inventory pays off quickly and gives you complete control over quality and availability.
Prefer to explore on your own?
See how new flooring looks in your actual room in seconds — free, no signup.
Try the free Floor Studio →