
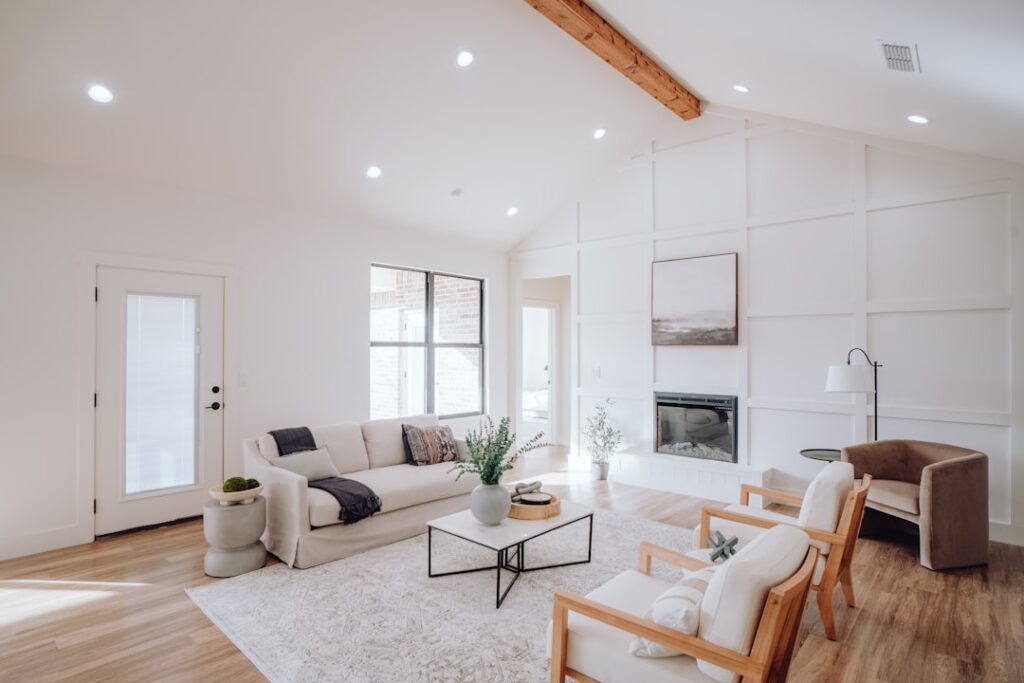
A well-built fireplace mantel surround turns a plain firebox into the anchor of an entire room, framing the fire with proportion and material that ties the space together. Choosing a fireplace mantel surround is not just a styling exercise, though; combustible materials near a working firebox are governed by clearance rules that exist to prevent house fires. Get the proportions and the clearances right and you get a focal point that looks custom and stays safe for decades.
Anatomy of a Mantel Surround
Before shopping, it helps to know the parts. The surround is the framework around the firebox opening, typically made of two vertical legs and a horizontal header. The mantel shelf is the horizontal ledge on top, the piece people set candles and stockings on. The facing is the material immediately around the firebox opening, which is usually stone, tile, or brick.
Together these form the visual frame. On many installations the noncombustible facing sits directly against the firebox, while the decorative wood or MDF surround stands off from the opening by a required distance. Understanding this separation is the key to both the look and the safety of the finished assembly.
Choosing a Material
Wood is the most popular surround material because it is warm, workable, and paintable or stainable to match trim. Solid poplar, oak, and maple take paint and stain beautifully, while pine is a budget-friendly option for painted finishes. Wood is combustible, so it must respect clearance rules around the opening.
Stone and brick surrounds, whether natural stone, manufactured stone veneer, or full masonry, are noncombustible and can run right up to the firebox. They bring texture and permanence but weigh more and often need a mortar bed or a reinforced backer. MDF and poly-urethane cast surrounds offer intricate molded detail at lower cost and resist warping, but they are still combustible and must be kept back from the opening. Cast concrete and cast stone give a clean modern slab look and are increasingly popular around linear gas fireplaces.
- Wood: warm, paintable, combustible, must respect clearances
- Stone or brick: noncombustible, heavy, can abut the firebox
- MDF or polyurethane: detailed, affordable, still combustible
- Cast concrete or stone: modern, durable, heavy
Clearance to Combustibles: The Non-Negotiable Rule
This is the part you cannot eyeball. Building codes and the fireplace manufacturer both specify minimum clearances between the firebox opening and any combustible material like a wood mantel or surround. A commonly referenced code standard requires combustible trim projecting less than 1.5 inches from the face to sit at least 6 inches from the opening, with additional clearance as the projection increases. A mantel shelf that projects more than 1.5 inches typically needs even more vertical clearance above the opening.
These numbers vary by the appliance, whether it is a masonry fireplace, a wood-burning insert, or a gas unit, so the manufacturer’s installation manual and your local code are the final word. For any factory-built or gas fireplace, the listed clearances in the manual override general rules of thumb. When in doubt, pull the manual, and if you cannot find the required clearances, have a licensed fireplace installer or your building department confirm them before you build. Getting this wrong risks scorching, off-gassing, and in the worst case a structure fire.
Sizing and Proportion
Good proportion is what separates a custom-looking surround from an add-on. As a starting point, the mantel shelf usually sits about 12 inches above the firebox opening, though clearance rules may push it higher. Shelf depth commonly runs 6 to 10 inches, enough to hold decor without overwhelming the wall.
Width should relate to both the firebox and the wall. A surround that extends 3 to 6 inches beyond each side of the opening feels intentional, while one cut flush to the opening can look skimpy. For tall rooms with a floor-to-ceiling stone chase, the surround can climb the wall, but a freestanding wood mantel on an average 8- to 9-foot wall generally centers best with the shelf around 54 to 60 inches from the floor. Sketch it against the wall, or tape out the outline, before committing to lumber.
Working With a Hearth and Facing
Many codes and manufacturers also require a noncombustible hearth extension in front of a wood-burning firebox, typically extending 16 to 20 inches out and several inches to each side of the opening, to catch embers. If you are building a surround around a wood-burner, confirm the hearth meets requirements before finishing the vertical elements.
The facing material, the tile or stone that meets the firebox, needs to be rated for the heat and installed over a suitable noncombustible backer such as cement board. Do not tile directly onto combustible drywall in the immediate firebox zone. This detail is easy to overlook and important to get right.
Installation Approaches
Prefabricated wood and cast surrounds often ship as a kit you assemble and then anchor to the wall framing. Locate studs, secure a cleat or French cleat, and fasten the surround so it carries its own weight plus anything stored on the shelf. A loaded mantel can hold significant weight during the holidays, so anchor into studs, not just drywall.
The mantel shelf deserves particular attention because it is the part people load up and, occasionally, lean on. A French cleat, a pair of beveled strips that interlock, is a strong and forgiving way to hang a heavy shelf, letting it drop into place and carry the load down into the wall framing. For a masonry or brick chimney breast where there are no studs, you will need masonry anchors or a mantel bracket system rated for the weight and set into the brick with the correct fasteners. Whatever the wall, oversize the anchoring rather than trusting the minimum, since a mantel that pulls loose is both a hazard and an expensive repair to the finish around it.
Stone and full masonry surrounds are heavier and often demand a mortar setting bed, wall ties, and sometimes footing support for full-height stone. This is where many homeowners bring in a mason. For gas or factory-built fireplaces, keep any wiring, gas line access, and required air gaps intact and never bury a control or shutoff behind finish material.
Matching the Surround to Your Room’s Style
A mantel surround sets the tone for the whole room, so its style should relate to the architecture around it. In a traditional or colonial home, a painted wood surround with fluted pilasters, dentil molding, and a substantial shelf reads as authentic and dressy. Craftsman and bungalow interiors call for simpler, sturdier lines, often in stained quarter-sawn oak with a heavy timber shelf and minimal ornament.
Modern and transitional spaces lean the opposite direction. A clean slab of cast concrete, a floating wood shelf with no legs, or a floor-to-ceiling run of stacked stone with a simple linear firebox all feel current. Farmhouse rooms favor reclaimed wood beams and shiplap, while a coastal look might use whitewashed wood or painted brick. The material and detailing carry the style more than the fireplace itself.
Scale is the other half of getting the style right. A delicate, narrow surround looks lost on a tall two-story wall, while a massive stone chase overwhelms a small cottage living room. Photograph your wall, sketch a few options at scale, and consider how the surround relates to nearby windows, built-ins, and the ceiling height before you settle on a design. The best surrounds look inevitable, as if the room were built around them.
Budget and Final Considerations
A simple paint-grade wood surround kit can run $200 to $600, a quality hardwood or detailed cast surround $600 to $2,000, and a full stone or custom masonry surround $2,000 to $6,000 or more installed. Labor for stone and complex builds is the biggest variable, and any structural support for full-height stone adds to it. A prefabricated wood or polyurethane surround you assemble yourself sits at the low end and is a realistic weekend project for a confident DIYer.
Whatever you choose, confirm the clearance requirements from your fireplace’s manual and local code first, then design to those numbers. Build the noncombustible facing and hearth to spec, keep any combustible wood the required distance from the opening, and never bury a gas shutoff or control behind finish material. A surround built to the right proportions and the right clearances rewards you with a safe, striking centerpiece that lifts the whole room and anchors the space around it for years, without the nagging worry that you cut a corner where heat and combustibles meet.


