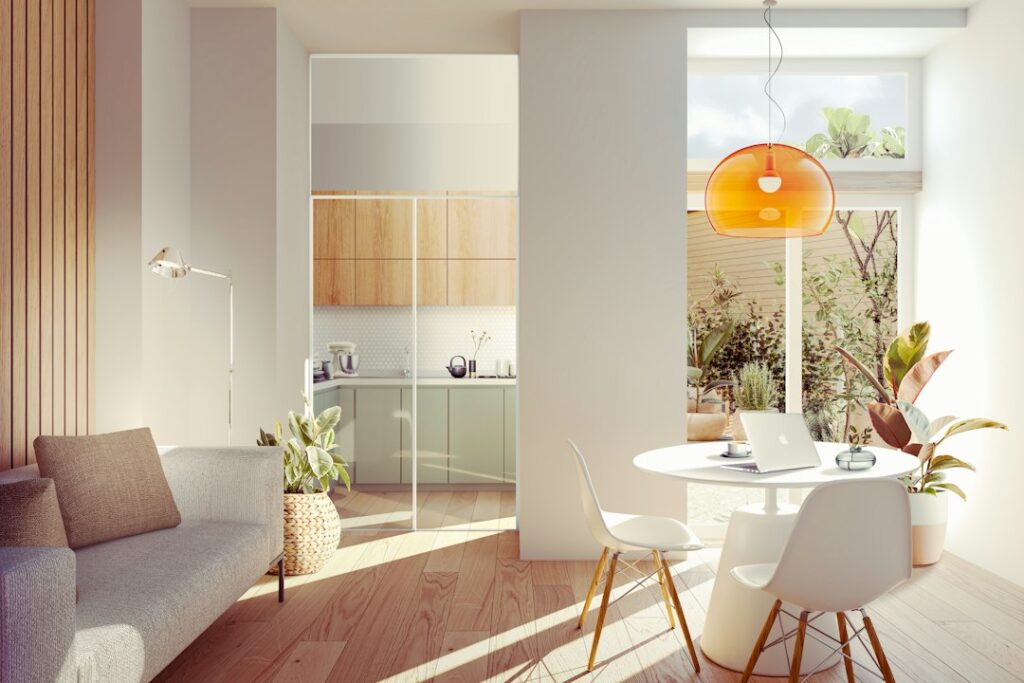
Open-concept fatigue is real — and the design world’s response has been a quiet return to partial division. A half wall between kitchen and living room delivers the visual separation that fully open floor plans lack, while keeping sightlines, light, and conversation flowing. This guide explains framing, electrical considerations, top finishes, and realistic cost ranges from $800 for a basic DIY to $3,500 for a custom built-in with cabinetry.
Part of our Kitchen Remodeling guide — explore the full guide →
Why the Half Wall Came Back
The 2010s knock-down-everything craze left a lot of homeowners with kitchen smells, noise, and TV glare bleeding into dining and living areas. A half wall — typically 36 to 48 inches tall — solves four problems: it hides kitchen clutter from the living room, blocks toddler access without a gate, anchors a sofa back without floating it in dead space, and creates a counter surface for serving or quick meals.
Designers and the National Kitchen and Bath Association have been calling out “broken-plan” living as the next dominant layout. Half walls are the practical execution of that idea.
Standard Heights and What They Do
Three heights dominate. A 36-inch half wall matches standard counter height and works as an extension of the kitchen island. A 42-inch wall matches bar height — great for casual seating with stools. A 48-inch wall offers more visual screening for a dishwasher or sink without fully closing the room.
For load-bearing walls, you cannot simply cut down the height — the existing structural framing must remain or be replaced with a properly sized beam. A structural engineer’s report runs $400 to $800 and is required for any cut into a bearing wall. Skipping this step risks sagging floors above.
Framing Basics for Non-Bearing Half Walls
A non-load-bearing half wall is a weekend DIY project for someone comfortable with framing. Use 2×4 studs at 16 inches on-center on a pressure-treated bottom plate (if on concrete) or standard SPF plate (over wood subfloor). Top plate is doubled 2×4. Lag-bolt the bottom plate into floor joists below.
For walls over 36 inches tall, anchor at least one end into a perpendicular wall with metal framing connectors. Free-standing half walls (no end attachment) need 2×6 framing minimum and a 4×4 newel post at the open end for rigidity. The “wiggle test” — push on the top of the wall — should reveal almost no movement after construction.
Electrical and Outlet Code
If the half wall faces the kitchen and offers any counter surface, the NEC requires GFCI-protected outlets every 24 inches along the kitchen-facing side. If it includes a peninsula counter, you need at least one receptacle. Plan for under-counter LED strip lighting at the kitchen side for cooking task light.
For switches and outlets, run 12-gauge wire on a 20-amp circuit dedicated to kitchen small appliances. Cap outlets with decora-style covers in matte black or polished brass for a designer finish — Lutron Caséta and Leviton both make good options. Add a USB-C combo outlet from Leviton ($25 to $40) for phone charging at the counter.
Top Finish Choices That Last
The top surface takes the most wear — drinks, hot dishes, leaning elbows. Pick a material that handles it. Quartz from Cambria, Caesarstone, or Silestone runs $50 to $120 per square foot installed and is the safest choice — non-porous, scratch-resistant, no sealing required.
Butcher block from Lumber Liquidators (now LL Flooring) or John Boos delivers warmth at $30 to $80 per square foot. Reseal with mineral oil every six months. Concrete tops, poured in place, run $65 to $135 per square foot and offer total customization. Granite remnants — the small pieces leftover from larger jobs at stone yards — can cost as little as $20 per square foot for a remnant that fits a half wall perfectly.
Built-In Cabinetry and Storage
The kitchen-facing side of a half wall is wasted real estate without cabinetry. Add 12-inch-deep base cabinets from IKEA (Sektion line, $200 to $600 per cabinet) for hidden storage. A wine rack, open shelving for cookbooks, or appliance garage covers the same space with less budget.
The living-room side typically gets less utility but more design attention. Floating shelves at 24, 36, and 48 inches above floor display art and plants. Add wainscoting or board-and-batten in the bottom half for traditional appeal. Custom millwork from a local carpenter runs $40 to $90 per linear foot.
Sightline and Lighting Considerations
A half wall changes how light moves through both rooms. If your kitchen has windows but the living room is interior, a 42-inch wall blocks less light than a 48-inch wall. Test before building by stacking moving boxes to the planned height and living with the sightline for a few days.
Pendant lights over the half wall mark the boundary and add task light. Hang at 32 to 36 inches above the counter surface — same rules as island pendants. Brands like Visual Comfort, Hinkley, and Pottery Barn make pendants in every style from $80 to $800 each.
Realistic Cost Breakdown
Total cost depends heavily on length, finish, and whether the wall is structural. Typical ranges for an 8-foot half wall:
- DIY framing + paint + simple wood cap: $400 to $800
- DIY framing + quartz top + drywall + paint: $1,500 to $2,500
- Contractor framing + custom cabinetry + stone top: $3,500 to $7,500
- Structural conversion with beam header for load-bearing wall removal: add $2,000 to $6,500
Permit costs run $150 to $500 in most jurisdictions. A permit is not required for non-structural interior walls in some municipalities, but check your local code office before starting. Unpermitted work can stall future home sales.
Common Design Mistakes
The most common mistake is building the wall too thin. Standard 4.5-inch wall thickness (2×4 frame plus drywall) looks flimsy as a half wall. Beef it up to 6 to 8 inches with 2×6 framing or wider for visual weight. The wall should feel intentional, not provisional.
The second mistake is mismatched scale. A 48-inch half wall in an 8-foot-ceiling room dominates; a 36-inch wall in a 12-foot vaulted ceiling room disappears. Match the wall height to the ceiling. Rule of thumb: the wall height should equal 35 to 50 percent of the ceiling height for the most balanced look.