Hallways take more foot traffic per square foot than any other room in the house, and most of it concentrates on a single 18-inch path down the center. That focused wear pattern is why generic flooring choices fail in halls — the wear layer flattens, the finish dulls, and the seams open within five years on the exact line everyone walks. Hall flooring needs to handle abrasion in a narrow run while still tying together adjacent rooms visually. This guide covers the materials that solve both problems and the layout tricks that make narrow halls feel wider.
What Hallway Floors Have to Solve
The technical challenges are straightforward. The floor needs abrasion resistance because of repeated impact in a narrow lane, dimensional stability because halls often span the long axis of a house and accumulate the most expansion-contraction stress, and visual flow because a hallway connects 4-8 doorways into other rooms with potentially different floors.
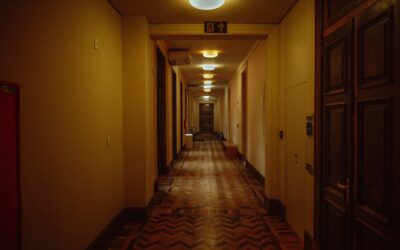
The aesthetic challenge is harder. Most hallways are 36-48 inches wide and 8-30 feet long. That ratio amplifies any layout mistake. Planks running the wrong direction, busy patterns, or jarring color shifts make a narrow hall feel claustrophobic.
Material Options Ranked for Hallways
Luxury Vinyl Plank (LVP)
Rigid-core LVP with a 22+ mil wear layer is the workhorse choice. It tolerates the focused traffic line without showing wear, runs continuously into adjacent rooms without transition strips, and prices in at $4-$7 per square foot installed. Choose 7-inch-wide planks running parallel to the long hall direction to maximize the visual length.
Engineered Hardwood
For homes where adjacent rooms are hardwood, matching the hall material delivers visual continuity that no transition can replicate. White oak with a matte urethane finish costs $9-$16 per square foot installed and develops a beautiful patina along the traffic line over 15-20 years.
Porcelain Tile
Tile excels in halls connecting wet zones (entries, mudrooms, bathrooms). Use 12×24 inch planks set in a 1/3 brick offset to mimic wood-look planks. Costs run $11-$22 per square foot installed and the floor handles 50-plus years of traffic without wear.
Solid Hardwood
Traditional 2.25-3.25 inch strip oak runs $11-$18 per square foot installed and refinishes 4-6 times across its lifespan. The tradeoff is cupping risk in halls that pass under climate-control transitions (bathrooms with high humidity feeding into the hall).
Plank Direction Tricks
For narrow halls (under 5 feet wide), run plank length parallel to the long axis to elongate the space visually. The eye follows the seams down the hall.
For wider halls (over 6 feet) or galleries, run planks perpendicular to the length to widen the perceived dimensions. This works better when the wider hall has natural light from a window at the end.
If your hall connects rooms at right angles with different plank directions, place a 4-6 inch hardwood threshold strip at each transition to break up the change. Without the strip, the direction shift looks like a layout error.
Color Strategy for Narrow Halls
- Light to mid-tone — wider perceived space, more reflected light
- Warm wood tones — welcoming, less institutional
- Avoid high-contrast graining — distracts in narrow runs
- Match or coordinate with adjacent rooms — never fight
- Stay 1-2 shades darker than wall color — grounds the space
Runners and Throw Rugs
A runner does double duty in a long hall — protects the wear strip in the middle and adds design pattern. Choose a runner 6-10 inches narrower than the hall width on each side, leaving an even border of exposed floor. For halls under 5 feet wide, skip the runner and let the floor breathe.
Runners need rubber-backed pads sized 1 inch shorter than the runner on all sides. Otherwise the runner creeps every time someone walks past, and the friction wears the finish underneath unevenly.
Subfloor and Installation Notes
Halls running the full length of the house cross multiple framing bays and often span humidity zones (front door air infiltration, bathroom moisture, basement door access). Install with a slightly larger expansion gap (3/8 to 1/2 inch) to handle the additional movement, especially for engineered or solid hardwood.
For tile, ensure the subfloor deflection is L/720 or stiffer. Halls flex more than rooms because the joists run the perpendicular direction to the traffic load, and undersized subfloors crack tile within two years.
Cost Comparison for a 6×20 Foot Hallway (120 sq ft)
- Mid-range LVP: $480-$840 installed
- Engineered hardwood: $1,080-$1,920 installed
- Solid oak: $1,320-$2,160 installed
- Porcelain plank tile: $1,320-$2,640 installed
- Premium European oak parquet: $2,400-$5,400 installed
Maintenance for High-Traffic Halls
Vacuum or sweep the hall every 2-3 days minimum. The grit that gets tracked into halls is the primary wear mechanism on every flooring type. Microfiber damp mop weekly with material-appropriate cleaner — pH-neutral hardwood cleaner for wood floors, manufacturer-specified vinyl cleaner for LVP, neutral pH tile cleaner for porcelain.
Replace runner pads when they harden (typically every 3-5 years) and rotate the runner 180 degrees annually to even out the wear pattern.
Frequently Asked Questions
What direction should hall flooring planks run?
Run planks parallel to the long axis in narrow halls (under 5 feet wide) to elongate the space. Run perpendicular in wider halls and galleries to widen the perceived dimension.
Can I use different flooring in the hall than adjacent rooms?
Yes, but use a 4-6 inch hardwood or metal transition strip at every doorway. Without a strip, the material change looks like a mistake. The cleanest installs use the same flooring throughout the main level and switch only into bathrooms.
What is the most durable hall flooring?
Through-body porcelain tile rated PEI 5 lasts 50-plus years with no wear-strip flattening. Rigid-core LVP with a 28+ mil wear layer is a close second at lower cost. Both outperform hardwood in pure abrasion resistance.
Should hall flooring match living room flooring?
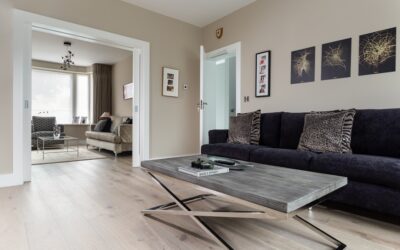
Matching delivers the cleanest, most expensive-looking result and is the standard recommendation for open-plan homes. Coordinated-but-different works in formal homes with discrete rooms separated by doorways and threshold strips.
Prefer to explore on your own?
See how new flooring looks in your actual room in seconds — free, no signup.
Try the free Floor Studio →