A well-designed kitchen bar serves breakfast for two, homework for four, and cocktails for six without breaking a sweat. A poorly designed one wastes square footage and leaves nobody comfortable. The difference comes down to clearances, heights, and the order of decisions during planning. Get kitchen bar design right and the space becomes the most-used surface in the house. Get it wrong and the bar collects mail while the family eats at the dining table 20 feet away.
Part of our Kitchen Remodeling guide — explore the full guide →
Heights That Match Function
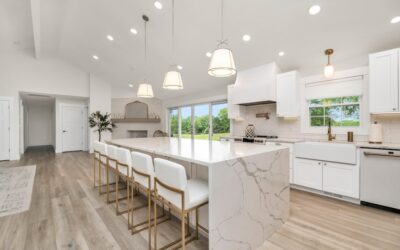
Three standard heights dominate residential kitchen bars. Counter height (36 inches) matches the rest of the kitchen counters, simplifies fabrication, and pairs with standard 24 to 26-inch counter stools. Bar height (42 inches) creates visual separation from the work counter and pairs with 28 to 30-inch bar stools. Table height (30 inches) reads more formal and pairs with 18-inch dining chairs.
Counter height wins for most modern kitchens. The single-level approach maximizes usable surface, simplifies the slab order, and creates a seamless flow from cooking to gathering. Bar height makes sense when you want to visually hide kitchen mess from the adjacent living space.
Seating Clearances That Actually Work
Allow 24 inches of bar length per seat for comfortable eating. Squeeze that to 22 inches and elbows bump. Stretch it to 26 inches and the bar feels sparse. A 96-inch bar comfortably seats four, while a 72-inch bar seats three.
For knee clearance under the bar, allow 12 to 15 inches of overhang from the supporting wall or cabinet. Less than 12 inches and tall users press knees against the cabinet. More than 15 inches requires structural brackets to prevent the overhang from cracking the stone. Mid-range quartz can cantilever 12 inches unsupported on a 1.25-inch slab, while thinner 3/4-inch slabs need support beyond 10 inches.
Two-Level vs Single-Level Designs
The traditional two-level kitchen bar (lower 36-inch work surface, raised 42-inch eating bar) dominated 1990s and 2000s kitchen design. The look feels dated now and reduces usable counter space. Most renovations strip out the raised bar in favor of single-level counter-height layouts.
Two-level designs still make sense in specific cases: when the eating side faces a wall and the work side faces the cook (the raised bar hides prep mess from the living room), or when ergonomics differ significantly between work and eating (a 6’4″ homeowner cooking at the counter while kids eat at table height).
Material Choices for the Bar Top
Quartz countertops dominate kitchen bar tops for good reason. Cambria Brittanicca, Silestone Eternal Calacatta Gold, and Caesarstone Calacatta Nuvo all hold up to spills, hot pans, and homework projects without sealing. Expect $65 to $110 per square foot installed for premium quartz, or $55 to $80 for second-tier brands like LG Viatera and HanStone.
Solid wood (maple, walnut, butcher block) creates a warm bar surface for $30 to $90 per square foot but requires sealing every 6 to 12 months with mineral oil or Waterlox. Concrete is hot in design publications but problematic in practice, since it stains, cracks, and requires aggressive sealing. Granite still works but reads dated against newer quartz options.
Stools That Match the Bar
Counter stool height (24 to 26 inches seat) works with 36-inch counters. Bar stool height (28 to 30 inches seat) works with 42-inch bars. The seat should sit 9 to 12 inches below the bar surface for comfortable arm position while eating.
Quality counter stools from Pottery Barn ($240 to $480 each), West Elm ($260 to $440), and Crate and Barrel ($300 to $520) hold up to daily use. Budget options from Target Threshold and Amazon Basics ($80 to $180 each) work for occasional seating but show wear quickly in heavy-use families. Specify swivel mechanisms for any seat used by kids, since pivoting in and out of fixed stools breaks them faster than rotating ones.
Lighting the Bar Properly
Pendant lights are the obvious choice for kitchen bar lighting. Hang at 30 to 36 inches above the bar surface, with the bottom of the pendant clearing sight lines across the bar. For a 96-inch bar, three medium pendants (10 to 14 inches wide each) spaced 24 inches apart provide even task lighting.
Color temperature matters as much as fixture style. Stick to 2700K to 3000K LEDs for warm, food-flattering light. Anything cooler makes the entire kitchen feel sterile. Visual Comfort, Hudson Valley, and Schoolhouse pendants run $280 to $680 each, while Wayfair and Lamps Plus dupes hit the same look for $140 to $280.
Power and Outlet Planning
NEC 210.52(C) requires receptacles within 24 inches of any countertop space, including the bar. Plan outlets in the cabinet side facing the seating area, no more than 12 inches below the counter overhang. Pop-up outlets like the Lew Electric PUR15 ($120) or in-counter Hubbell PUR42BLK ($240) integrate cleanly when wall outlets are not an option.
USB-A and USB-C ports built into outlets ($35 per device from Leviton) make sense at any bar used for homework and laptops. Specify Tamper Resistant receptacles (TR) per NEC 406.12, which has been mandatory for residential 15 and 20-amp outlets since 2008.
Storage Below the Bar
The cabinet bank supporting the bar is prime storage real estate. Drawer banks ($300 to $600 per cabinet from Semihandmade or Sektion) hold more usable items than door cabinets with shelves. Use full-extension undermount drawer slides like Blum Tandem ($45 per drawer) for smooth operation that lasts.
For wine and beverage storage, integrated wine fridges from Frigidaire ($380 to $580) and Marvel ($1,400 to $2,800) fit standard 24-inch base cabinet openings. Add a beverage fridge for sodas and water bottles to handle entertaining without trips back to the main refrigerator.
Cost Breakdown for a Typical Build
A new 96-inch counter-height kitchen bar with mid-tier quartz top, three counter stools, two pendant lights, and basic cabinet support runs approximately:
- Quartz countertop (16 square feet plus 10% waste): $1,100 to $1,800
- Base cabinets (8 linear feet from Ikea Sektion): $900 to $1,400
- Counter stools (3 at mid-tier pricing): $720 to $1,440
- Pendant lighting (3 fixtures): $400 to $1,200
- Installation labor: $1,200 to $2,400
- Total project: $4,320 to $8,240
Custom hardwood bars from a local cabinetmaker push costs to $8,000 to $16,000 depending on species and finish complexity. DIY counter-height bars using stock Ikea cabinets and a single quartz remnant can land under $2,500 for the determined homeowner.
The Decisions That Matter Most
Counter height beats bar height in most modern kitchens. Twenty-four inches per seat is non-negotiable for comfort. Twelve-inch knee overhang fits most users without structural complications. Quartz wins on durability and maintenance over wood, concrete, or natural stone. Pendant lighting in warm color temperature flatters food and faces. Get these five decisions right and the rest of the kitchen bar design follows naturally, regardless of style or budget.