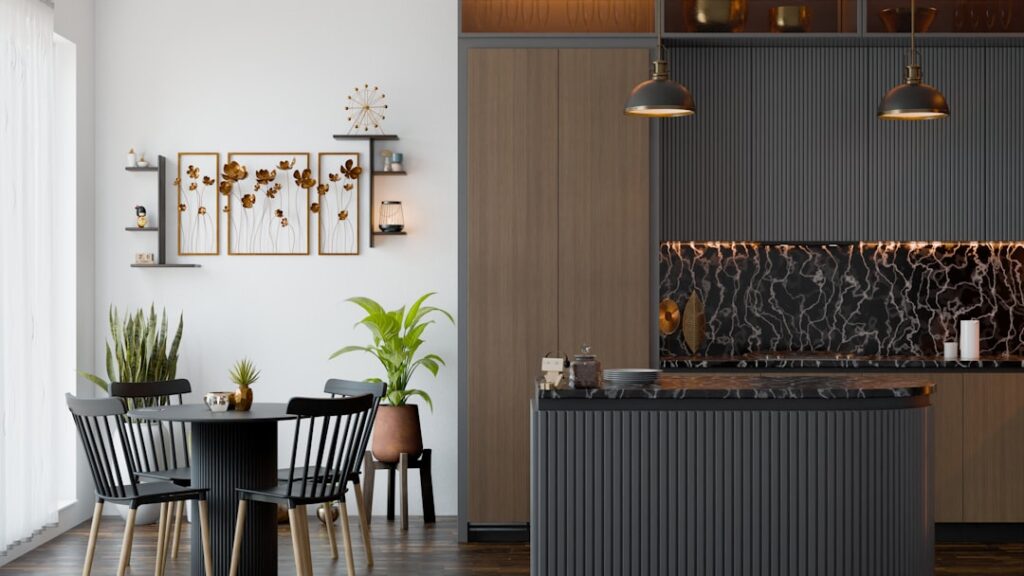
Most kitchen remodels go over budget because the layout changed after cabinets were ordered. Good kitchen cabinet design software prevents that expensive mistake by letting you test every configuration, door style, and appliance clearance before a single box is built. Whether you are planning a full gut renovation or just swapping cabinet fronts, the right program turns a fuzzy idea into precise measurements and a shopping list. This guide compares the practical options, from free browser planners to contractor-grade CAD.
Part of our Kitchen Remodeling guide — explore the full guide →
Why Design in Software Instead of on Paper
A cabinet run that looks fine on graph paper can fail in three dimensions. Software catches the problems paper hides: a dishwasher door that hits the island, a corner cabinet that traps its neighbor, or a range hood mounted too low for code. Seeing the room in 3D also helps you judge proportions, upper cabinet height, crown molding scale, and toe-kick depth, which are hard to picture from a flat plan.
Just as important, most planners generate a parts list and rough pricing. That means you walk into a showroom or start an online order already knowing your linear feet of cabinetry and the exact box sizes you need.
Free Browser-Based Planners
If you are cost-conscious or just exploring, free tools cover most homeowner needs. They run in a browser, require no install, and are tuned for their retailers’ product lines.
- IKEA Home Planner: the standard for anyone considering SEKTION cabinets. It enforces IKEA’s real sizes and spits out an exact cart, though it only works with IKEA parts.
- Lowe’s and Home Depot planners: both offer online kitchen tools tied to their stock and semi-custom lines, useful for pricing a big-box remodel.
- Planner 5D and Roomstyler: general room planners with kitchen modules, good for visualizing layout and finishes even if they are not cabinet-precise.
The tradeoff is accuracy. Free planners are excellent for layout and rough budgeting but rarely produce shop-ready drawings for a custom cabinetmaker.
Mid-Range Software for Serious DIYers
When you want photorealistic renders and more control, paid consumer programs deliver. These run $50 to $250 for a license and include large object libraries.
- SketchUp: the most flexible option, with a free web version and a $349/year Pro tier. Its 3D Warehouse has thousands of free cabinet and appliance models. Expect a learning curve.
- Chief Architect Home Designer: the consumer sibling of pro Chief Architect, priced around $99 to $199. It handles full-house design, not just kitchens, and generates real construction-style documents.
- Cedreo and SmartDraw: subscription tools aimed at fast, clean 2D and 3D layouts without a steep learning curve.
SketchUp is the sweet spot for many homeowners who want control and don’t mind spending a weekend learning the interface. The payoff is renders convincing enough to settle family debates about finishes.
Professional and Cabinet-Shop CAD
If you are a contractor, designer, or building cabinets yourself, industry software adds cut lists, CNC output, and pricing engines.
- 2020 Design: the kitchen-and-bath industry standard, used by most showrooms. It carries manufacturer catalogs so a designed kitchen becomes a live, priced order.
- ProKitchen and Chief Architect Premier: full professional packages with real-time rendering and detailed documentation.
- Cabinet Vision and Mozaik: shop software that turns a design into optimized cut lists and CNC files for actually manufacturing the boxes.
These carry professional price tags, often subscriptions of $100 to $300 per month or more, and are overkill for a one-time home project.
What Features Actually Matter
Ignore the marketing and focus on the handful of features that change your outcome. Accurate dimensioning is non-negotiable, the software must let you enter your real wall lengths, window positions, and ceiling height to the inch. A generous object library saves hours, especially appliance models sized to real brands so you can verify clearances. Look for automatic clearance and code checks, or at least the ability to measure gaps between a range and combustibles or between an island and cabinet runs.
Finally, prioritize export options. A tool that produces a clean elevation drawing and a parts list is worth far more than one with flashy renders but no usable output.
How to Plan a Kitchen Step by Step
- Measure everything twice. Record wall lengths, ceiling height, and the center point of every window, door, outlet, and plumbing stub.
- Build the empty room first. Get walls, openings, and utilities exactly right before adding a single cabinet.
- Place the big three. Sink, range, and refrigerator define the work triangle; position them before filling in cabinets.
- Add cabinets and check clearances. Keep at least 42 to 48 inches of walkway around an island and 15 inches of counter beside the range.
- Render, then revise. View the design in 3D, adjust proportions, and only then export your parts list.
Common Beginner Mistakes
The biggest error is skipping accurate measurements and designing in a generic room, which produces a beautiful plan that doesn’t fit your actual walls. Another is ignoring appliance clearances until the boxes are ordered, leaving a fridge door that can’t open fully or a dishwasher that blocks the aisle. Homeowners also tend to over-render, spending hours on photorealistic finishes before the layout even works. Nail the floor plan and clearances first, then worry about how the quartz looks. Finally, don’t trust the software’s auto-pricing as gospel; treat it as a ballpark and confirm real numbers with a supplier before you commit.
Matching the Tool to Your Project
For an IKEA kitchen, use their planner and nothing else. For a big-box semi-custom remodel, start in the retailer’s tool for pricing, then verify layout in a 3D planner. For a custom or design-forward kitchen, invest a weekend in SketchUp or Chief Architect Home Designer. The best kitchen cabinet design software is simply the one that produces measurements you can order from with confidence, so choose based on the output you need, not the prettiest screenshots. Spend a few hours planning now and you avoid the four-figure mistake of cabinets that don’t fit the room.