Fresh kitchen countertop design ideas can transform a tired kitchen into the hardest-working, best-looking room in the house. Countertops occupy the eye line and the workspace at once, so the material, color, edge, and layout you choose shape both how the kitchen feels and how smoothly you cook in it. Whether you are gutting a kitchen or refreshing on a budget, the right combination pulls the whole space together.
Part of our Countertops guide — explore the full guide →
Below are practical, design-forward directions that balance beauty with the realities of daily use, plus tips on pairing surfaces, colors, and finishes so your choices feel intentional rather than accidental.
- Choose a Material That Sets the Tone
- Make a Statement With a Waterfall Island
- Play With Color and Contrast
- Rethink the Edge Profile
- Extend the Counter as a Backsplash
- Design for How You Actually Cook
- Add Warmth and Texture With Finishes
- Bring It All Together
- Integrate Smart Features and Lighting
- Balance Trends With Timeless Appeal
Choose a Material That Sets the Tone
Material is the foundation of any countertop design. Each surface carries a distinct personality and performance profile:
- Quartz: Engineered, nonporous, and available in consistent patterns from crisp whites to marble look-alikes. Low maintenance and durable.
- Granite: Natural stone with unique movement, excellent heat resistance, and a wide color range.
- Marble: Luxurious veining for a classic look, best where beauty outranks heavy abuse.
- Butcher block: Warm wood that softens modern kitchens and doubles as a prep surface.
- Concrete: Industrial, customizable, and moldable into seamless shapes.
Mixing materials is a strong design move, such as pairing durable quartz on the perimeter with a warm butcher block island for contrast and function.
Make a Statement With a Waterfall Island
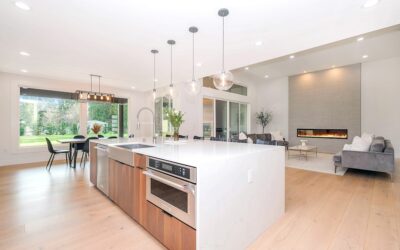
One of the most popular kitchen countertop design ideas of recent years is the waterfall island, where the counter material continues vertically down the sides to the floor. This creates a clean, monolithic look that showcases dramatic stone veining and grounds the island as a sculptural centerpiece.
Waterfall edges work especially well with book-matched slabs, where two mirrored pieces create a symmetrical pattern. Expect the extra material and precise mitered fabrication to add cost, but the visual payoff in an open-concept kitchen is significant.
Play With Color and Contrast
Color strategy separates a flat kitchen from a designed one. Two-tone kitchens, where island cabinetry and countertops differ from the perimeter, add depth and let you feature a bolder stone in a smaller dose. A dark island counter against light perimeter counters, or the reverse, creates instant focal interest.
Consider these color directions:
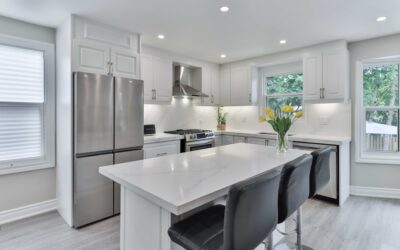
- Crisp white counters for bright, timeless, resale-friendly kitchens
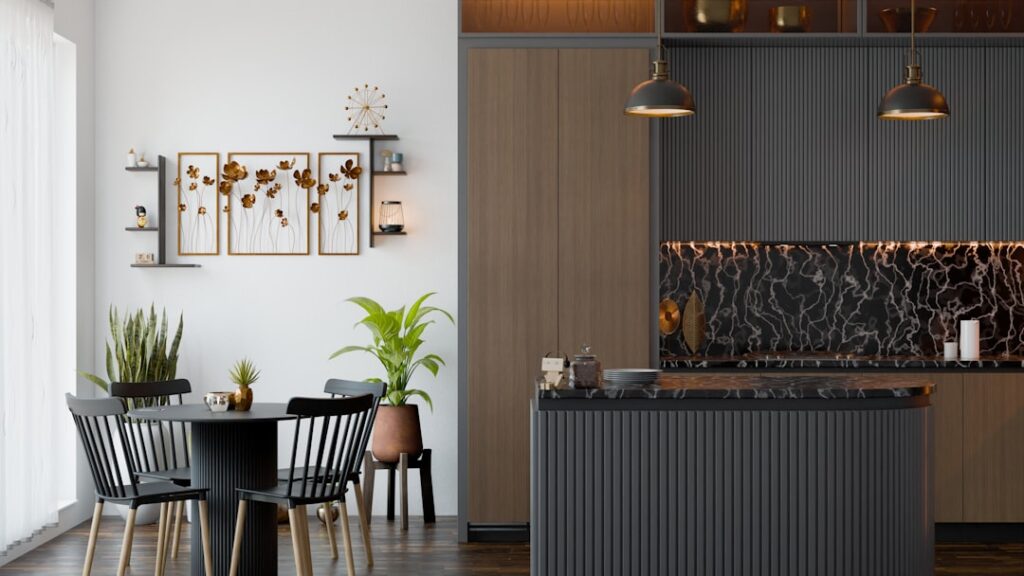
- Dark charcoal or black for drama and a modern, moody feel
- Warm veined stone to soften white or gray cabinetry
- Bold exotic granite as the single hero surface in an otherwise neutral room
Match the counter’s undertone to your cabinets and flooring so warm and cool tones do not clash.
Rethink the Edge Profile
The edge is a small detail with an outsized effect on style. A squared-off eased edge reads modern and minimal, while ogee and dupont profiles feel traditional and ornate. Mitered edges build a thick, substantial slab look popular in contemporary designs.
For a family kitchen, softer eased or beveled edges resist chipping and are gentler on hips and elbows. For a formal, classic space, a decorative ogee edge dresses up the perimeter. Keep the edge consistent between the island and perimeter unless you are deliberately differentiating them.
Extend the Counter as a Backsplash
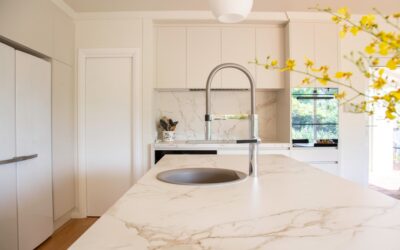
Carrying the countertop material up the wall as a full backsplash is a sleek, seamless idea that eliminates grout lines and creates a high-end, cohesive look. A full-height stone backsplash behind the range turns an ordinary wall into a feature and simplifies cleaning.
This approach works beautifully with veined marble-look quartz or dramatic granite, letting the pattern flow uninterrupted from counter to wall. If a full slab backsplash stretches the budget, a shorter 4-inch stone backsplash still ties the surfaces together for far less.
Design for How You Actually Cook
Great looks mean little if the layout fights you. Build ergonomics into your kitchen countertop design ideas from the start:
- Prep zone: Leave at least 24 to 36 inches of uninterrupted counter beside the sink or cooktop.
- Landing space: Include counter next to the range and refrigerator for setting down hot pans and groceries.
- Overhang seating: Plan a 12- to 15-inch overhang on the island for comfortable stool seating.
- Counter height: Standard 36 inches suits most cooks, but a raised bar section adds visual layering.
Balancing generous work zones with seating and storage keeps the kitchen beautiful and genuinely usable.
Add Warmth and Texture With Finishes
Finish choice changes the entire mood of the same stone. A polished finish reflects light and reads formal and glossy, while a honed matte finish feels soft, contemporary, and hides fingerprints and etching. Leathered finishes add subtle texture and a tactile, organic quality that pairs well with rustic or transitional kitchens.
Consider how much light your kitchen receives. Polished surfaces amplify brightness in darker rooms, whereas honed and leathered finishes reduce glare in sun-filled spaces. Sampling a finish under your own kitchen lighting prevents surprises.
Bring It All Together
Strong countertop design flows from a few coordinated decisions rather than one flashy element. Start with the material and color that fit your lifestyle and cabinets, choose an edge and finish that match the room’s style, and lay out the workspace around how you cook. Then add one memorable feature, whether a waterfall island, a full-height backsplash, or a bold hero slab, to give the kitchen its signature.
Integrate Smart Features and Lighting
Modern countertop design increasingly folds in function you cannot see at a glance. Integrated features turn a good counter into a great one and are easiest to plan before fabrication begins. Popular additions include:
- Undermount sinks that sit below the surface for seamless wipe-down and no lip to trap crumbs
- Built-in drainboards grooved into stone beside the sink
- Pop-up outlets and charging stations that disappear into the island when not in use
- Under-cabinet and toe-kick lighting that washes the counter and makes the surface glow
Lighting deserves particular attention, since even the most beautiful stone falls flat in a dim kitchen. Layering task lighting over work zones with ambient and accent lighting lets your countertop’s color and finish read the way you intended, morning and night.
Balance Trends With Timeless Appeal
Trends are tempting, but countertops are a long-term investment you will live with for a decade or more, so weigh durability of style against the moment’s fashion. Bold, of-the-minute choices energize a space now yet may date quickly, while classic whites, soft grays, and natural stone tones tend to age gracefully and protect resale value.
A smart compromise keeps the permanent, expensive surfaces relatively neutral and expresses trends through elements you can swap cheaply, such as bar stools, pendant lights, hardware, and backsplash accents. That way your kitchen feels current without locking you into a fad you will tire of. If you do want a daring countertop, confine it to a single island or a small coffee bar where replacing it later is affordable.
Gather physical samples, view them under your actual lighting, and, for natural stone, hand-select the slab at the yard. With these kitchen countertop design ideas as a starting point, you can create a space that looks designed, works hard, and holds its appeal for years to come.