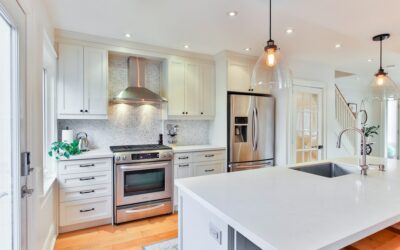
Kitchen island seating transforms an island from a simple work surface into the social heart of the home, a place for quick breakfasts, homework, casual conversation, and entertaining while you cook. But comfortable, functional seating is not something you can add as an afterthought; it depends on getting the counter overhang, stool height, and per-seat spacing exactly right. Plan these dimensions carefully and your island becomes an inviting gathering spot; ignore them and guests bump knees, crowd elbows, and avoid sitting there altogether.
Part of our Kitchen Remodeling guide — explore the full guide →
- Why Island Seating Is So Popular
- The Most Important Number: Counter Overhang
- Matching Stool Height to Counter Height
- How Much Space Per Seat
- Clearance Behind the Stools
- Seating Layout Options
- One Level or Two?
- Choosing the Right Stools
- Common Mistakes to Avoid
- How Big Does the Island Need to Be?
- Adding Power and Lighting for Seated Guests
- Countertop Overhang Support Options
- The Bottom Line
Why Island Seating Is So Popular
The open-concept kitchen made the island the natural place for family and guests to congregate. Island seating keeps company close to the cook without crowding the work zones, provides casual dining that saves space compared to a full table, and creates a flexible spot for kids to do homework or adults to work on a laptop. It is one of the most-used surfaces in a modern home, which is exactly why the ergonomics deserve careful thought.
The Most Important Number: Counter Overhang
For anyone to sit comfortably at an island, the countertop must overhang the base cabinets to create legroom. The standard recommendation is:
- Standard counter-height (36 inches): at least 12 inches of overhang for knee room.
- Bar-height (42 inches): around 12 inches of overhang works with taller stools.
- Deeper comfort: 15 inches gives a roomier, more relaxed seating position.
Overhangs beyond 12 inches on stone countertops typically require support from corbels or steel brackets to prevent cracking, so factor that into your design.
Matching Stool Height to Counter Height
Choosing stools is all about matching seat height to your countertop:
- Counter-height islands (36 inches): use counter stools with a seat height of 24 to 26 inches.
- Bar-height islands (42 inches): use bar stools with a seat height of 28 to 30 inches.
- Standard table height (30 inches): use dining chairs at 18 inches, rare for islands but seen on lowered sections.
The rule of thumb is to leave 9 to 12 inches between the seat and the underside of the counter so legs have room. Counter-height seating is the most common and comfortable choice for everyday family use.
How Much Space Per Seat
Cramming too many stools along an island is a classic mistake. Each seat needs enough width so diners are not bumping elbows:
- Minimum: 24 inches of counter width per stool.
- Comfortable: 28 to 30 inches per stool.
To seat three people comfortably, you want roughly 84 to 90 inches of open counter length. Measure your island’s seating side and divide by 28 inches to find how many stools truly fit without crowding.
Clearance Behind the Stools
Just as important as the seating itself is the walkway behind it. People need room to pull out a stool, sit, and stand, and others need to walk past. Plan for:
- 36 inches minimum: the smallest clearance behind seated stools for a single person to pass.
- 44 to 48 inches: comfortable clearance allowing someone to walk behind seated guests.
Skimping on this clearance makes the whole kitchen feel cramped and can create a traffic bottleneck during gatherings.
Seating Layout Options
- Single-side seating: stools along one long side, the most common and space-efficient layout.
- L-shaped or wrap-around: seating on two sides of a large island for more guests and conversation.
- Two-level island: a raised bar-height section for seating behind a lower prep surface, hiding cooking mess from diners.
- End seating: a stool or two at the end of a narrower island.
Your kitchen’s size and shape dictate which layout fits, but single-side counter-height seating suits the majority of homes.
One Level or Two?
A design decision many homeowners face is whether to have a single-level island or a raised bar. A single-level island at 36 inches gives a clean, modern look and a larger continuous work surface, and it seats everyone at counter height. A two-tier island with a raised 42-inch bar hides prep clutter from seated guests and defines the dining zone, but it uses more space and interrupts the counter. For most contemporary kitchens, a single-level island is the preferred, more versatile choice.
Choosing the Right Stools
Beyond height, consider these factors when selecting stools:
- Backless vs backed: backless stools tuck fully under the counter and feel less bulky; backed stools offer more support for lingering.
- Swivel: makes getting in and out easier, popular for busy families.
- Footrest: essential for comfort at counter and bar heights.
- Material: upholstered for comfort, wood or metal for durability and easy cleaning.
- Width: confirm each stool’s width fits your per-seat spacing plan.
Common Mistakes to Avoid
- Too little overhang, leaving no room for knees.
- Crowding too many stools into too little counter length.
- Mismatched stool height that leaves seats too high or too low.
- Insufficient walkway clearance behind the seats.
- Heavy stone overhangs without proper bracket support.
How Big Does the Island Need to Be?
Before you can plan seating, the island itself must be large enough to accommodate both stools and the surrounding clearances. As a general guideline, a functional island with seating needs certain minimum dimensions:
- Minimum island size for seating: about 4 feet long by 2 feet deep, enough for two stools on one side.
- Standard depth: 24 to 25 inches for a single-level island, deeper if you want a work zone plus seating.
- Room clearance: at least 36 to 42 inches of open floor on all sides so the kitchen does not feel cramped.
- Seating length: roughly 28 to 30 inches of counter per stool.
If your kitchen cannot provide these clearances, a peninsula or a smaller island with end seating may serve better than forcing an oversized island into a tight footprint. Measuring your available floor space first tells you honestly how many seats the room can support.
Adding Power and Lighting for Seated Guests
Island seating becomes far more useful when you plan electrical and lighting around it. People who sit at an island to work, do homework, or charge devices need convenient outlets, and code in many areas requires receptacles on islands anyway. Consider these upgrades:
- Outlets in the island: a pop-up receptacle or side-mounted outlets for laptops and phones, kept away from the seating knees.
- Pendant lighting: two or three pendants centered over the seating zone provide task light and define the space; hang them about 30 to 36 inches above the counter.
- USB charging ports: built into outlets for device-heavy households.
- Dimmable fixtures: to shift from bright task lighting to a softer glow for entertaining.
Thoughtful lighting and accessible power turn the island from a simple perch into a genuine multipurpose hub where people actually want to spend time, whether eating breakfast, working, or gathering with friends.
Countertop Overhang Support Options
Because comfortable island seating relies on a 12- to 15-inch overhang, the countertop needs proper support so it does not crack or sag, especially with heavy stone. Depending on your counter material and overhang depth, choose from these support methods:
- Wood corbels: decorative brackets that add traditional character while carrying the load.
- Steel plates or L-brackets: hidden flat steel supports that allow a clean, bracket-free look underneath, ideal for overhangs beyond 12 inches on granite or quartz.
- Extended cabinet or knee wall: building the base out to shorten the unsupported span.
- Support legs or posts: for very deep overhangs or large seating areas.
Stone countertops generally need added support once the overhang exceeds about 10 to 12 inches, since unsupported stone can crack under the weight of someone leaning on it. Hidden steel brackets are the most popular modern solution because they preserve the sleek, floating look of the overhang while safely carrying the load, letting you achieve comfortable knee room without visible obstructions under the counter.
The Bottom Line
Great kitchen island seating comes down to a handful of proven dimensions: a 12- to 15-inch counter overhang for legroom, stools matched to your counter height with 9 to 12 inches of clearance beneath, 28 to 30 inches of width per seat, and at least 36 to 44 inches of walkway behind the stools. Get these numbers right and your island becomes the comfortable, welcoming hub where your family eats, works, and gathers every day. Measure carefully, plan the layout around how you actually live, and support any deep stone overhang properly, and you will create island seating that people genuinely want to use.