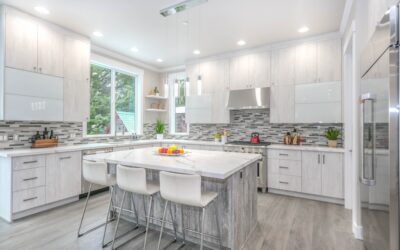
A kitchen island is already the hardest-working surface in the home, and adding a bench turns it into a true gathering spot. A kitchen island with bench seating combines prep space, storage, and a comfortable place to sit into one feature, making it perfect for families who want the kitchen to double as a casual dining and hangout zone. It is a design that blends the efficiency of an island with the coziness of a breakfast nook.
Part of our Kitchen Remodeling guide — explore the full guide →
This guide covers the layouts that work, how to size the island and seating, material choices, and the real pros and cons so you can decide whether bench seating is right for your kitchen.
- Why Choose Bench Seating on an Island
- Popular Layouts
- Sizing Your Island and Bench
- Material and Comfort Choices
- Built-In Storage Options
- Pros and Cons
- Cost Considerations
- Choosing Between Built-In and Freestanding
- Lighting and Zoning the Nook
- Design Tips
- Is Your Kitchen Big Enough?
- Bench Seating vs. Barstools
- Combining Comfort and Function
Why Choose Bench Seating on an Island
Bench seating offers advantages that individual stools cannot match. A bench can seat more people in the same run of space because there are no gaps between chairs, and it invites everyone to slide in together. It also creates a more relaxed, family-friendly feel than a row of barstools.
- Seats more people in a given length by eliminating gaps.
- Feels casual and inviting, encouraging lingering over meals and homework.
- Offers hidden storage when built with a lift-up or drawer base.
- Tucks away neatly since a bench slides fully under the overhang.
Popular Layouts
There are several ways to work a bench into an island design, and the right one depends on your floor plan.
- Attached banquette: a bench built along one end or side of the island, often paired with a table extension for a nook feel.
- L-shaped bench: a corner bench that wraps two sides, maximizing seating in a compact footprint.
- Peninsula with bench: where an island connects to the counter run, with a bench along the open side.
- Built-in window bench nearby: pairing island stools with a nearby window banquette for a hybrid layout.
The most popular approach extends the countertop to create a lower table height with a bench on one side and chairs or the island on the other.
Sizing Your Island and Bench
Comfort comes down to dimensions. Plan these measurements carefully:
- Seat height: a standard dining bench sits about 18 inches high to pair with a 30-inch table, while counter-height seating runs about 24 inches for a 36-inch counter.
- Seat depth: 16 to 18 inches gives comfortable support.
- Width per person: allow at least 24 inches of bench length per adult.
- Overhang for legroom: provide 12 to 18 inches of counter overhang above knees.
- Clearance around the island: keep at least 36 to 42 inches of walkway on all working sides.
Do not forget clearance behind the bench if it is not against a wall, so people can slide in and out.
Material and Comfort Choices
The island base and countertop should match your kitchen, but the bench deserves its own attention for comfort and durability. Wood benches are classic and sturdy, while upholstered benches add comfort and softness. In a busy kitchen, choose performance fabrics or wipeable materials that resist spills and stains.
Cushions and Upholstery
A hard bench discourages lingering, so add a cushion at least two to three inches thick. Look for high-density foam that keeps its shape and removable, washable covers in a stain-resistant fabric or easy-clean vinyl. Adding back cushions or pairing the bench with a wall for back support boosts comfort for longer meals.
Built-In Storage Options
One of the best reasons to choose a bench is the storage hiding underneath. Options include:
- Lift-up seats that reveal a deep bin, ideal for linens, seasonal items, or games.
- Front-facing drawers for easy-access storage without moving cushions.
- Open cubbies for baskets that keep frequently used items handy.
This turns dead space beneath the seat into valuable kitchen storage, a big win in homes short on cabinets.
Pros and Cons
Bench seating is not for every kitchen, so weigh the trade-offs.
- Pro: seats more people and feels social and casual.
- Pro: built-in storage and a clean, tucked-away look.
- Pro: fewer pieces of furniture to buy and move.
- Con: people in the middle must climb over others to get out.
- Con: less back support than chairs unless the bench has a back.
- Con: a built-in bench is fixed, offering less flexibility than movable stools.
Cost Considerations
A basic freestanding bench to pair with an island can cost $150 to $600, while a custom built-in bench with storage and upholstery typically runs $800 to $2,500 or more depending on materials and cabinetry. Building the bench as part of a larger island project usually adds efficiency, since the cabinetmaker is already on site. Factor in cushions and fabric, which can add $100 to $400.
Choosing Between Built-In and Freestanding
One of the first decisions is whether to build the bench in as fixed cabinetry or use a movable freestanding piece. Each path suits a different household, and the choice affects cost, flexibility, and resale appeal.
- Built-in benches deliver a seamless, tailored look, capture the storage beneath the seat, and make the most of a tight corner or wall. The trade-off is a higher cost, a fixed position, and the need to commit during a remodel.
- Freestanding benches cost far less, move easily for cleaning or rearranging, and can travel with you, but they lack integrated storage and may not fit as precisely under an overhang.
- A hybrid approach pairs a simple bench along a wall with movable chairs or stools on the open side, blending the coziness of a bench with the flexibility of loose seating.
If your layout is settled and you want maximum storage and a custom fit, built-in wins. If you rent, expect to rearrange, or want to keep the budget lean, a quality freestanding bench delivers most of the charm for a fraction of the price.
Lighting and Zoning the Nook
A bench turns part of the kitchen into a distinct gathering zone, and lighting is what makes it feel intentional rather than leftover. Hang one or two pendants centered over the seating at roughly 30 to 36 inches above the counter so they illuminate the surface without blocking sightlines. A dimmer lets the same spot shift from bright homework light to a soft dinner glow, helping the nook do double duty across the day.
Design Tips
- Match the bench finish to the island or intentionally contrast it as an accent.
- Use rounded corners on the island counter near the bench for safety and easy passage.
- Add a pendant light or two above the seating to define the zone.
- Keep the bench length in proportion so it does not overwhelm a small kitchen.
Is Your Kitchen Big Enough?
Before committing to bench seating, honestly assess your kitchen’s dimensions, because a bench needs room both for the island and for people to sit and move behind it. As a rule, plan for at least 36 to 42 inches of clearance on the working sides of the island, and enough space behind the bench for someone to pull out and stand, roughly another 36 inches if the bench is not against a wall. A common space-saving trick is to push the bench side of the island against a wall or a window, so the seating does not eat into the walkway. If your kitchen is compact, an L-shaped bench in a corner or a bench that tucks fully under the counter overhang preserves the most floor space.
Bench Seating vs. Barstools
Many homeowners weigh a built-in bench against the more common row of barstools. Each has clear strengths:
- Bench advantages: seats more people, offers hidden storage, feels casual and social, and creates a cleaner, tucked-away look.
- Barstool advantages: easy to move and rearrange, simple to add or remove, and lets each person get in and out without disturbing others.
Benches shine when you want a defined gathering nook and extra storage, while stools win on flexibility and easy access. Some kitchens even combine both, with a bench on one side and stools along the counter run.
Combining Comfort and Function
The best island benches balance comfort with the practical demands of a busy kitchen. Choose durable, stain-resistant materials for the seat, since food and drink spills are inevitable. Rounded corners on the countertop near the bench protect against bumped hips and heads as people slide in. If the bench doubles as a dining spot, make sure the table or counter height and the seat height are a comfortable pair, with about 10 to 12 inches between the seat and the underside of the counter for legroom. Adding a couple of throw pillows softens a wood bench and makes the nook a place people actually want to linger, turning the island into the true heart of the home.
A well-planned kitchen island with bench seating merges prep, storage, and comfortable seating into a single, sociable centerpiece. Nail the seat height and overhang for comfort, choose durable, wipeable materials, and take advantage of the storage beneath the seat, and you will create a warm, hardworking spot where the whole family naturally gathers.