Knocking down a wall sounds simple until the contractor finds a load-bearing beam, gas lines tucked into the studs, and HVAC ductwork running through the ceiling. A successful open kitchen design takes more than swinging a sledgehammer at drywall. It requires planning around sightlines, ventilation, lighting, and the way your family actually lives. Done well, the result feels twice as large and ten times more social. Done poorly, you end up with cooking smells in the living room and nowhere to hide a stack of dirty dishes.
Part of our Kitchen Remodeling guide — explore the full guide →
Why Open Layouts Took Over American Homes
Builders embraced open floor plans in the late 1990s as homeowners pushed back against compartmentalized 1970s tract houses. The shift tracked with how families changed. Two working parents wanted to supervise homework while prepping dinner. Hosts wanted to chat with guests instead of being stuck behind a wall. Real estate data still favors the layout, with open-concept homes selling roughly 7% faster in most metro markets, according to recent agent surveys.
That popularity has cooled slightly. Buyers now want defined zones without total separation. Think half walls, glass partitions, or a generous cased opening rather than a wide-open warehouse feel. The goal is connection without chaos.
Common Open Kitchen Layouts
Your existing footprint dictates more than you think. The four configurations below cover roughly 90% of remodels I see.
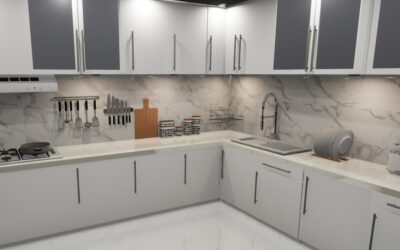
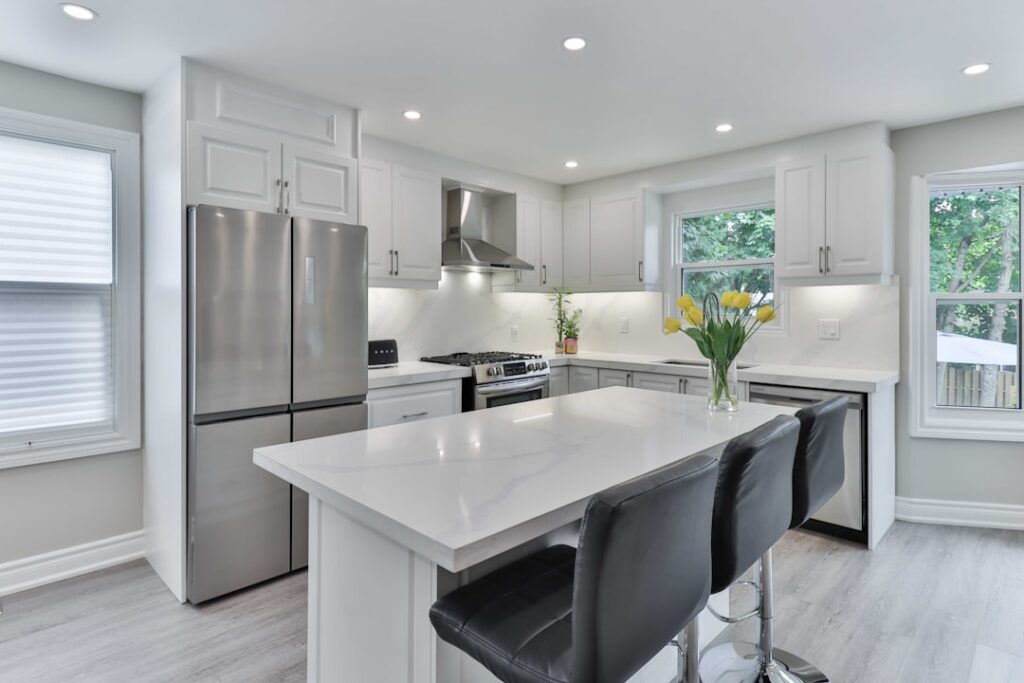
- L-shaped with island: Two perpendicular runs of cabinets plus a freestanding island. Works in 200-350 sq ft kitchens and seats 3-4 stools comfortably.
- Galley opening to great room: Two parallel counters with one wall removed at the end. Ideal for narrow lots and townhomes.
- U-shaped with peninsula: Three sides of cabinets with a peninsula replacing the fourth wall. Keeps prep space high while providing a bar.
- Single-wall with island: All appliances along one wall, paired with a 9-12 ft island. Modern, minimal, and increasingly common in new construction.
Structural Considerations Before You Demo
Before any wall comes down, hire a structural engineer for $400-$800 to evaluate load paths. Most interior walls in homes built before 1980 carry some load, especially in two-story houses. If the wall is load-bearing, expect to install a laminated veneer lumber (LVL) beam. A typical 14-foot LVL with column posts runs $3,500-$7,000 installed, including drywall patching and finish work.
Don’t forget what lives inside the wall. Plumbing stacks for upstairs bathrooms can force a soffit or chase. Electrical panels and HVAC trunks may need to be rerouted, easily adding $1,500-$4,000. Get these surprises priced into the bid before signing.
Defining Zones Without Walls
An open layout still needs visual boundaries. Without them, the kitchen reads as one giant cluttered room. Use these tactics:
- Ceiling treatments: A coffered ceiling or wood beams over the kitchen signal a separate zone.
- Flooring transitions: Switch from hardwood in the living room to large-format porcelain tile in the kitchen using a flush metal Schluter strip.
- Lighting layers: Pendants over the island, recessed cans on the perimeter, and a chandelier over the dining table create three distinct light pools.
- Half walls and partial dividers: A 42-inch knee wall topped with a counter overhang gives separation without blocking sightlines.
Ventilation Is Non-Negotiable
This is where most open kitchen design projects fall short. When you remove the wall between the kitchen and the rest of the house, every cooking smell, grease particle, and steam cloud now circulates through your sofa cushions. Upgrade to a 600-900 CFM range hood, ducted to the exterior. Recirculating hoods do almost nothing in open spaces.
If your range hood pulls more than 400 CFM, building code in most states requires makeup air. A passive damper or powered makeup air unit costs $400-$1,200 and prevents backdrafting your water heater or furnace.
Island Sizing and Function
Islands grow with every renovation cycle. Aim for at least 36 inches of walkway on all sides, or 42 inches on the appliance side. The island itself should be no smaller than 4 ft by 2 ft to be useful, and no larger than 10 ft by 4.5 ft, since you cannot reach the middle to clean it. Cap seating at one stool per 24 linear inches of overhang.
Decide early what the island actually does. A prep island with a sink needs plumbing rough-ins. A cooktop island demands a downdraft or ceiling-mounted hood. A purely social island can stay simple, with outlets and storage only. Mixing functions inflates costs fast, often pushing islands past $8,000-$15,000 fully built.
Storage Strategies for Open Spaces
You lose upper cabinets when you remove a wall, so floor cabinets and the island must absorb the missing storage. Plan for deep drawers instead of doors, since drawers reveal everything inside without bending and reaching. A 36-inch base cabinet with three drawers holds about 30% more usable volume than the same cabinet with shelves.
Walk-in pantries become essential. A 5×7 ft pantry off the kitchen with adjustable wire or melamine shelving runs $1,800-$3,500 and recovers most of the storage you sacrificed.
Budget Reality Check
A modest open kitchen conversion in an existing home runs $45,000-$85,000, including the wall removal, new cabinets, countertops, appliances, flooring, and lighting. Higher-end projects with custom cabinetry, quartzite counters, and pro-grade appliances easily clear $150,000. Spend roughly 35% on cabinets, 15% on countertops, 15% on appliances, 10% on flooring, and the rest on labor, electrical, plumbing, and finishes. Pad your contingency at 15-20% rather than the typical 10%, since opening walls always reveals at least one expensive surprise.
Mistakes to Avoid
- Forgetting acoustics. Hard surfaces and open volumes echo. Add a rug, drapes, or an upholstered banquette.
- Putting the dishwasher where it blocks the main walkway when open.
- Choosing a stark white kitchen that highlights every fingerprint.
- Skipping the prep sink in islands over 8 feet long.
- Underestimating outlet needs. Code requires outlets every 24 inches along countertops, and islands need at least one.
An open kitchen design rewards thoughtful planning and punishes shortcuts. Spend the time mapping traffic flow, sightlines, and storage before you fall in love with a backsplash tile. The bones of the layout matter far more than any finish you pick later.