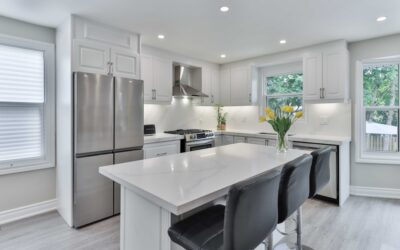
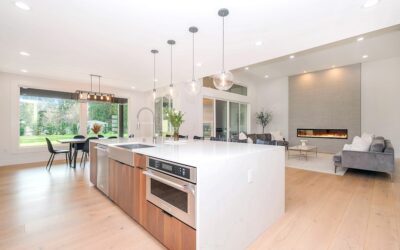
A peninsula works in kitchens that cannot fit a proper island, and attaching one end to a wall solves both layout and construction problems at once: you get the work surface and seating of an island without needing a 4-foot clearance on all sides. A well-designed kitchen peninsula attached to wall delivers 12 to 18 feet of additional counter edge, seats 2 to 5 people, and opens up traffic flow that a wrapped U-shape layout would choke. Getting the geometry right is the difference between a kitchen that works daily and one that frustrates.
Part of our Kitchen Remodeling guide — explore the full guide →
When a Wall-Attached Peninsula Makes Sense
Kitchens between 120 and 220 square feet often cannot accommodate a freestanding island. Islands need at least 42 inches of walking clearance on all sides, 48 inches if two cooks share the space. A peninsula eliminates one of those clearance requirements by tying into a wall, saving 4 to 5 linear feet of floor space.
Peninsulas also work well when:
- You want an open sightline into the adjacent living or dining area
- Natural light comes from a window that an island would block
- Your existing plumbing and gas lines run along the wall you are attaching to
- You want counter seating without dedicating an entire island to it
- The kitchen shape is galley or L and would benefit from one more work surface
Standard Peninsula Dimensions
Sizing drives everything else. The most common peninsula configurations:
- Length: 6 to 10 feet is typical. Anything longer risks blocking movement.
- Width: 24 inches for base-cabinet-only, 30 to 42 inches for peninsulas with overhang seating.
- Counter height: Match the rest of the kitchen at 36 inches, or raise a bar-height section to 42 inches for seating separation.
- Seating overhang: 12 to 15 inches of unsupported counter over the cabinet face for knee clearance.
- Clearance on the open side: 42 inches minimum, 48 inches preferred for multiple cooks.
A 9-foot peninsula with a 12-inch overhang seats 3 adults comfortably at 24 inches per stool.
Layout Types
Three basic peninsula configurations cover almost every kitchen.
Simple perpendicular peninsula: Runs 90 degrees off a wall of cabinets. Easiest to build and fits standard cabinet boxes. Works well when the opposite side of the kitchen already has a work zone.
L-shape with peninsula: An L-shape cabinet run along two walls with a peninsula extending from one leg. Creates a working triangle between sink, range, and refrigerator while keeping the peninsula free for prep and seating.
Galley with peninsula: Two parallel runs of cabinets plus a peninsula closing off one end. Produces a U-shape without the U-shape’s inefficiency. Ideal for cooks who want lots of counter and storage.
Construction and Cabinet Selection
Peninsulas use the same base cabinets as the rest of your kitchen, but the end conditions require special handling. The wall-attached end mounts directly to wall framing with cleats or L-brackets. The open end needs a finished cabinet side panel (called a “skin”) because the back of a standard cabinet is unfinished plywood.
Most manufacturers like Kraftmaid, Medallion, and IKEA sell matching end panels at $60 to $180 per panel. Custom shops charge more. Do not skip this step. A raw plywood back destroys the finished look.
If the peninsula supports seating overhang, the overhang needs reinforcement. Standard options include:
- Corbels: Decorative brackets from 6 to 12 inches. $30 to $200 per pair. Best for traditional styles.
- Steel flat-plate supports: Hidden brackets that install inside the cabinet and extend through the back. $40 to $90 per pair. Clean modern look.
- Floating counter brackets: L-shaped hidden supports mortised into the cabinet top. Rockler sells a set for $75.
Countertop Considerations
The peninsula counter sees more wear than any other surface in the kitchen because it serves as prep, seating, and overflow storage. Choose material accordingly.
- Quartz: Most popular for peninsulas. Non-porous, heat resistant to 300 degrees Fahrenheit, no sealing required. $55 to $110 per square foot installed.
- Granite: Requires sealing every 1 to 2 years but handles heat well. $50 to $95 per square foot.
- Butcher block: Warm and inviting but needs monthly oiling and will show wear. $30 to $80 per square foot.
- Solid surface (Corian): Seamless joins and repairable. $40 to $85 per square foot.
- Porcelain slab: Heat and scratch resistant, thin profile. $75 to $160 per square foot.
For the overhang edge, round or bevel the corners. Sharp 90-degree corners catch knees and clothing painfully.
Electrical and Lighting
Code requires at least one GFCI-protected outlet on any peninsula counter over 12 square feet. Position outlets on the wall-attached end or on the outside face of the cabinet below the counter. Avoid pop-up outlets in the counter surface because they collect crumbs and water.
Overhead lighting should cover the full peninsula length. Three common options:
- Pendant lights: 1 pendant per 24 to 30 inches of peninsula. Mount 30 to 36 inches above the counter.
- Linear suspension fixture: A single long fixture, 36 to 60 inches, for a modern look.
- Recessed cans with LED: Less dramatic but evenly lit. 4 to 5 cans for a 9-foot peninsula.
Under-cabinet lighting on the wall-attached end makes the counter feel finished and adds useful task light.
Common Peninsula Design Mistakes
Four mistakes show up repeatedly on peninsula projects.
- Skimping on overhang: Less than 12 inches of overhang means bar stools do not tuck under and knees bang the cabinet face.
- Forgetting the end panel: Unfinished cabinet sides kill the look in one glance.
- Blocking traffic flow: A 10-foot peninsula that extends too far across the room creates a bottleneck into the living area.
- Wrong outlet placement: Outlets on the seating side get stools banged into them and look messy.
Cost Expectations
A basic peninsula project for a 9-foot run with standard cabinets, quartz counter, end panels, and two pendants runs $3,500 to $6,000 in materials. Professional installation adds $1,500 to $3,500. Higher-end custom cabinets, premium stone, and elaborate lighting can push the project above $15,000.
If you are adding a peninsula during a larger kitchen remodel, the incremental cost over a non-peninsula layout is usually $2,000 to $4,500. Skip the peninsula if you cannot maintain at least 42 inches of clearance on the open side.