A modern kitchen island is the anchor of contemporary kitchen design — part prep station, part storage, part gathering spot, all wrapped in clean lines and a look that feels current without chasing trends. Done well, it adds counter space, hides clutter, seats the family, and pulls the whole room together. This guide walks through sizing, materials, seating, lighting, and cost so you can plan an island that works as hard as it looks.
- What Makes an Island “Modern”
- Sizing Your Island
- Countertop Materials
- Storage and Function
- Seating That Works
- Lighting the Island
- Cost to Build a Modern Kitchen Island
- Design Ideas to Steal
- Cabinet Colors and Finishes
- Waterfall Countertops Explained
- Faucets, Sinks, and Appliances
- Flooring Around the Island
- Planning Your Island
What Makes an Island “Modern”
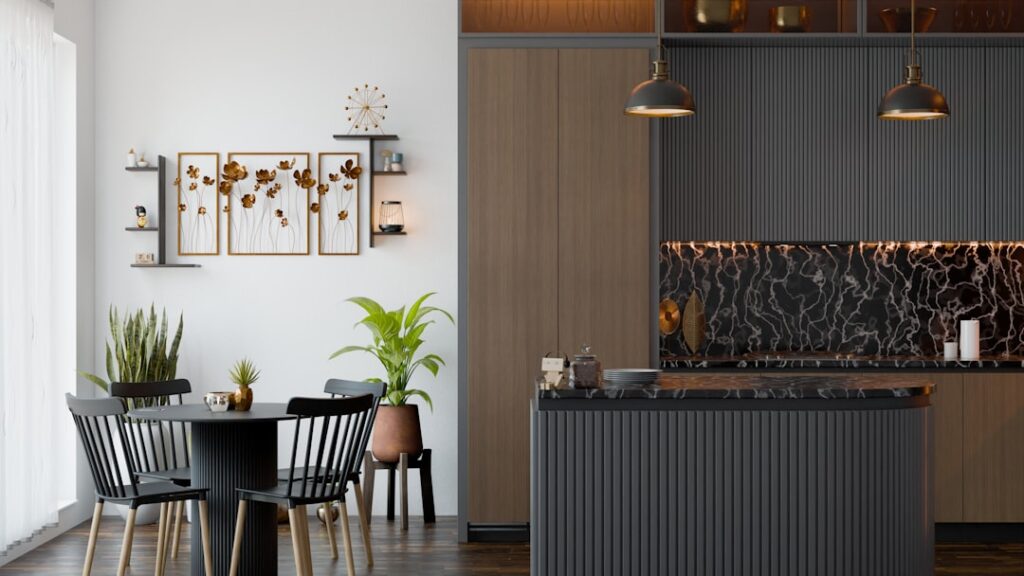
The modern look is defined by restraint. Flat-panel (slab) cabinet doors replace raised-panel and shaker styles, hardware is minimal or hidden with push-to-open or integrated finger pulls, and the silhouette is clean and rectilinear. Waterfall countertops — where the stone runs down the sides to the floor — are a signature move. Color palettes lean toward crisp whites, warm woods, deep matte blacks, and two-tone combinations that let the island stand apart from the perimeter cabinets. The overall effect is uncluttered and intentional.
Sizing Your Island
Function starts with proportion. A few dimensions keep an island comfortable and code-friendly:
- Clearance — leave at least 36 to 42 inches of walkway on all sides; 42 to 48 inches where two people work or an appliance opens toward the island.
- Minimum footprint — an island needs roughly 40 by 40 inches to feel worthwhile; below that, a cart or peninsula may serve better.
- Height — standard counter height is 36 inches; a raised bar section runs 42 inches.
- Room size — a kitchen generally needs at least 13 feet in one dimension to fit an island with proper clearance.
Countertop Materials
The countertop sets the tone and takes the abuse, so choose for both looks and durability.
- Quartz — the modern favorite: nonporous, stain- and scratch-resistant, no sealing, in consistent contemporary colors. Around $50 to $120 per square foot installed.
- Quartzite — natural stone with marble-like veining and greater hardness; $60 to $150 per square foot.
- Butcher block — warm wood that softens an all-hard-surface kitchen; $40 to $100 per square foot, needs oiling.
- Porcelain slab — ultra-thin, heat- and UV-resistant, ideal for seamless waterfall edges; premium pricing.
- Concrete — industrial-modern and fully custom, but heavy and requires sealing.
Storage and Function
The best islands earn their footprint with smart storage. Deep pot-and-pan drawers on full-extension soft-close glides beat door cabinets for access. Consider building in a microwave drawer, a wine or beverage fridge, open shelving for cookbooks on the seating end, or a pull-out trash and recycling center. If you cook a lot, a prep sink or even a cooktop in the island turns it into a true work core — though those add plumbing and electrical to the project. Hidden outlets integrated into the side or a pop-up in the counter keep the clean look while powering devices and small appliances.
Seating That Works
An island is where the family lands, so plan the overhang and stool count carefully. Allow about 24 inches of width per seat and a 12- to 15-inch counter overhang for comfortable knee room at counter-height seating (15 inches for the taller bar height). A 6-foot island seats three comfortably; an 8-foot island seats four. Backless stools tuck fully under the counter for a streamlined look, while low-back stools add comfort for long sits. Match the stool material and finish to the island’s palette rather than the perimeter cabinets to keep the island as the focal point.
Lighting the Island
Pendant lighting over the island is both practical and the room’s jewelry. Hang pendants 30 to 36 inches above the countertop so they light the surface without blocking sightlines. Space them evenly — typically two or three pendants over a standard island, centered on the seating or the island’s midline. For the modern look, choose fixtures with clean geometry: linear bars, simple globes, or matte-black and brushed-brass finishes. Add recessed task lighting or under-counter LEDs for prep, and put the pendants on a dimmer so the island shifts from bright workspace to soft dinner glow.
Cost to Build a Modern Kitchen Island
- Prefab or stock cabinet island — $500 to $3,000 for a basic unit you assemble and top.
- Semi-custom installed — $3,000 to $7,000 with quality cabinets and a quartz top.
- Fully custom with waterfall stone, seating, and appliances — $7,000 to $15,000-plus.
- Adding plumbing or electrical — a prep sink or cooktop adds $1,000 to $4,000 for rough-in work.
Where the island lands depends on size, countertop choice, and whether you add a sink, cooktop, or appliances that require running water, gas, or dedicated circuits.
Design Ideas to Steal
- Two-tone contrast — a deep navy or black island against white perimeter cabinets grounds the room.
- Waterfall edge — carry the quartz down both ends for a sculptural, high-end look.
- Mixed materials — pair a stone top with a warm wood-slat side panel for texture.
- Hidden storage end — open shelving or a bookcase on the seating side softens the block.
- Waterfall plus integrated seating — a cantilevered wood counter extending from the stone reads intentional and modern.
Cabinet Colors and Finishes
Color is where a modern island makes its statement. Because the island stands apart from the perimeter, it’s the natural place to introduce a bolder or contrasting tone. Deep charcoal and matte black read sophisticated and hide fingerprints better than glossy finishes. Warm woods — white oak, walnut, and rift-cut veneers — add texture that keeps an all-white kitchen from feeling clinical. Muted greens and navy blues have become modern staples for islands paired with light perimeter cabinets. For the cleanest contemporary look, choose a low-sheen or matte finish over high gloss, which shows every smudge and dates quickly.
Waterfall Countertops Explained
The waterfall edge — where the countertop material turns 90 degrees at the end and runs vertically to the floor — is the defining modern island detail. It creates a seamless, monolithic block that looks custom and high-end, especially in a dramatic quartz or quartzite with strong veining that continues down the side. Waterfall ends cost more because they require extra slab material and precise mitered seams, adding several hundred to a couple thousand dollars depending on the stone. They work best on islands with at least one exposed end and pair beautifully with waterfall-matched veining for a truly premium result.
Faucets, Sinks, and Appliances
Adding a sink or appliances turns an island into a full work core but requires plumbing and electrical rough-in. A prep sink with a modern matte-black or brushed-gold faucet handles washing and prep away from the main sink. An undermount sink keeps the counter line clean. Popular island appliances include a microwave drawer that frees wall space, a beverage or wine fridge for entertaining, a dishwasher near the prep sink, and even an induction cooktop with a downdraft vent. Each addition raises cost and complexity, so decide early whether your island is a simple prep-and-seating surface or a fully plumbed second work station.
Flooring Around the Island
The floor under and around an island ties the whole design together and takes heavy foot traffic at the seating side. Durable, water-resistant surfaces make the most sense here — luxury vinyl plank, porcelain tile, or engineered hardwood all suit a modern kitchen and stand up to spills and dropped pans. Keep the flooring continuous under the island footprint rather than boxing it in with a border, which reads more contemporary. A consistent floor that flows from the perimeter through the island area makes the space feel larger and more cohesive.
Planning Your Island
Start with clearance and flow — measure your kitchen and confirm you have room for 36-plus inches of walkway on every side before committing to a size. Decide whether the island is primarily prep, seating, storage, or all three, since that drives whether you need plumbing, electrical, or just cabinets and a top. Pick a countertop that matches how hard you’ll use it, plan seating with proper overhang, and hang pendants that finish the look. A well-planned modern kitchen island doesn’t just fill the center of the room — it becomes the hardest-working and best-looking surface in the whole house.