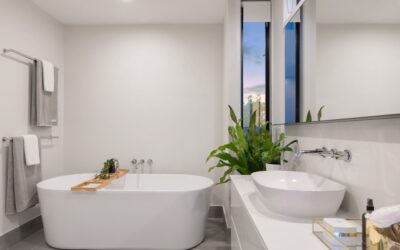
The best modern master bathroom ideas aren’t about chasing a look from a magazine spread. They come from solving the daily friction of a room you use twice a day, every day. A truly modern master bath balances clean lines with warmth, hides clutter, and uses materials that hold up to steam and hard water for a decade or more. Get the layout and the surfaces right, and the finishes take care of themselves.
Part of our Bathroom Remodeling & Flooring guide — explore the full guide →
After walking through dozens of remodels, the pattern is clear: homeowners overspend on flashy fixtures and underspend on the invisible work that makes a bathroom feel calm. Below are the ideas that consistently deliver, with the numbers and specifics you need to plan a real project rather than a Pinterest board.
Start With the Layout, Not the Tile
A modern master bath lives or dies on its floor plan. The single most impactful move in most remodels is separating the wet zone from the dry zone. Push the toilet and shower to one wall or into a compartmentalized nook, and give the vanity its own breathing room. A minimum of 30 inches of clear floor space in front of the vanity keeps the room from feeling cramped, and 21 inches is the absolute floor for comfort.
If you have the square footage, a double vanity ends the morning traffic jam, but don’t force it into a run shorter than 60 inches. Below that, a single 48-inch vanity with a wide, uncluttered counter reads more modern than two cramped 30-inch stations. Consider moving plumbing only when it genuinely improves flow, because relocating a drain line can add $1,000 to $3,000 to a budget fast once a plumber opens the floor.
The Curbless Walk-In Shower
Nothing signals a contemporary bathroom faster than a curbless, or zero-threshold, shower. The floor runs continuously from the room into the shower with only a subtle slope toward a linear drain. It looks seamless, it’s easier to clean, and it future-proofs the home for aging in place. Expect to pay a premium, roughly $1,500 to $4,000 above a standard shower pan, because the subfloor has to be recessed and the waterproofing done meticulously.
A linear drain set against the back wall lets you slope the floor in a single direction, which means you can use large-format tile, 12 by 24 inches or bigger, without awkward four-way cuts around a center drain. Pair it with a frameless glass panel at least 3/8 inch thick. Skip the door entirely if the shower is deep enough, generally 60 inches or more, so water never reaches the opening.
Floating Vanities and Hidden Storage
A wall-mounted floating vanity is one of the highest-impact modern master bathroom ideas for the money. Lifting the cabinet 8 to 12 inches off the floor exposes more tile, makes the room read larger, and eliminates the grimy toe-kick that traps hair and dust. Add a strip of LED tape under the cabinet for a soft nightlight glow that costs under $40 to install.
Storage is where modern design earns its keep. Full-height cabinetry, drawer organizers, and a dedicated outlet inside a drawer for charging toothbrushes and razors keep the counter clear. A clear counter is the difference between a spa and a cluttered vanity. Recessed medicine cabinets set into the wall cavity add storage without projecting into the room, and mirror-front versions disappear entirely.
Materials That Survive Steam and Time
Large-format porcelain is the workhorse of modern bathrooms. Fewer grout lines mean a cleaner look and less scrubbing. For floors, choose a matte or textured porcelain with a slip rating (a DCOF of 0.42 or higher) so a wet surface stays safe. On walls, a honed marble-look porcelain gives you the veined luxury of natural stone without the etching and sealing headaches.
If you love the warmth of wood, a wood-look porcelain plank handles humidity that real hardwood never could. For the vanity top, quartz remains the smart pick at $50 to $100 per square foot installed, since it never needs sealing and shrugs off toothpaste, makeup, and hot styling tools. Reserve genuine marble for a low-traffic accent if you love it, but know it will etch.
Lighting in Layers
Bad lighting sabotages a beautiful bathroom. The fix is layering three sources. Start with ambient light from recessed cans on a dimmer, one fixture per 20 to 25 square feet. Add task lighting at the mirror, and here the pros are emphatic: vertical sconces flanking the mirror at roughly 66 inches on center light your face evenly and kill the shadows that a single overhead fixture casts under your eyes and chin.
Finish with accent lighting to add depth, whether that’s a niche light in the shower or LED tape under the floating vanity. Put everything on separate dimmer switches, and choose bulbs in the 2700K to 3000K range for a warm, flattering tone, with a color rendering index (CRI) above 90 so makeup and skin tones read accurately.
Heated Floors and Quiet Comfort
Electric radiant heat under the tile is the upgrade homeowners rave about most after the fact. An electric mat system runs about $10 to $20 per square foot installed and turns a cold tile floor into a warm surface on a winter morning. Wired to a programmable thermostat, it can be toasty by the time your alarm goes off. For a typical 40-square-foot floor, that’s a modest add that transforms the daily experience.
While the floor is open, invest in comfort you can’t see. A quiet exhaust fan rated at 1.0 sone or lower removes moisture without the jet-engine roar of a builder-grade unit. Size it at a minimum of 1 CFM per square foot, and run it on a humidity-sensing switch or a timer so it clears steam and protects your paint, grout, and drywall from mold.
A Restrained, Cohesive Color Story
Modern master bathrooms lean into a tight palette. Pick two or three finishes and repeat them. Matte black hardware against warm white walls and light oak cabinetry is a combination that will still look current in ten years. Brushed nickel and brushed brass are equally safe. What dates a bath fastest is mixing too many metals and chasing bold, trend-driven tile that you’ll tire of.
Bring in warmth through texture rather than loud color: a fluted vanity front, a teak shower bench, a linen-look Roman shade. If you want a punch of personality, confine it to something you can swap cheaply, like paint on an accent wall or a framed piece of art safely away from the shower spray. The bones stay neutral; the accents stay flexible.
A Freestanding Tub as a Focal Point
If your master bath has the square footage, a freestanding soaking tub set apart from the shower reads as unmistakably modern and gives the room a clear focal point. An acrylic freestanding tub runs $700 to $2,500 and weighs little when empty, while a solid-surface or stone-resin model costs $2,000 to $6,000 and holds heat far longer for a genuine soak. Position it under a window or against a feature wall, and give it at least 4 inches of clearance on all sides for cleaning.
The plumbing detail that elevates the look is a floor-mounted freestanding tub filler, a tall faucet that rises from the floor beside the tub rather than mounting to the deck. It costs $400 to $1,200 and requires the supply lines roughed into the floor before tile goes down, so plan it early. Skip the freestanding tub only if you never soak; a rarely used tub eating 15 square feet is a poor trade against a larger shower. But for those who bathe, it’s the single most spa-like element in the room.
Budgeting a Realistic Remodel
A mid-range master bath remodel in the US typically lands between $15,000 and $35,000, with high-end projects that move plumbing and add custom cabinetry climbing past $50,000. Labor eats 40 to 60 percent of that figure, which is why a smart layout that keeps plumbing in place pays off twice. Spend where you touch: the vanity, the faucet, the shower valve, and the floor.
Save on the finishes nobody handles daily, like recessed can trims and the drywall behind the tile. Order all tile at once with 10 to 15 percent overage so lots match, and confirm your fixtures are in hand before demolition starts. The most expensive delays come from a backordered vanity or a special-order glass panel stalling an otherwise finished room. Plan the sequence, and the modern master bathroom you picture will actually come together.