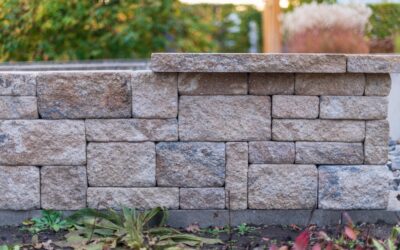
A retaining wall is one of the hardest-working features in a landscape, holding back soil, preventing erosion, and carving usable space out of a slope. A modern retaining wall does all of that while making a clean, architectural statement with crisp lines, minimalist materials, and integrated features. Planning a modern retaining wall means balancing engineering, drainage, and design so the finished structure is both beautiful and built to last. This guide covers materials, styles, construction, and costs.
What Defines a Modern Retaining Wall
Traditional retaining walls often use stacked fieldstone or standard concrete block for a rustic look. Modern designs favor clean geometry, smooth surfaces, and understated materials. Think board-formed concrete with its subtle wood-grain texture, large-format porcelain or stone veneer, horizontal steel panels, or sleek smooth-faced blocks laid in tight, uniform courses.
The modern aesthetic is about restraint. Straight lines, minimal ornamentation, monochromatic or natural color palettes, and integrated elements like built-in lighting, seating, or planters give the wall a purposeful, architectural feel rather than a purely utilitarian one.
Popular Materials for Modern Walls
The material sets the tone and drives the budget. Leading choices include:
- Poured concrete: Smooth or board-formed, offering the cleanest modern look and excellent strength. Requires forming and professional pouring.
- Smooth-faced concrete block: Engineered modular units with crisp edges, easier to install than poured concrete and available in modern colors.
- Corten weathering steel: Develops a rich rust-colored patina, popular for sleek raised planters and low walls.
- Natural stone veneer: Thin-cut stone applied over a structural core, combining natural texture with a refined finish.
- Gabion baskets: Wire cages filled with stone, an industrial-modern look that drains freely and installs relatively quickly.
Each material carries different strength, drainage, and maintenance characteristics, so weigh them against your wall’s height and purpose.
Drainage: The Make-or-Break Detail
The single most common reason retaining walls fail is poor drainage. When water builds up behind a wall, it adds enormous hydrostatic pressure that can crack, bulge, or topple even a well-built structure. Every retaining wall needs a drainage plan:
- A layer of free-draining gravel backfill directly behind the wall.
- A perforated drain pipe (French drain) at the base to carry water away.
- Weep holes or gaps that let water escape through the face on some designs.
- Landscape fabric to keep soil from clogging the gravel.
- Proper grading above the wall to direct surface water away.
Do not cut corners on drainage. A beautiful modern wall with no drainage will fail within a few seasons, while a properly drained one lasts for decades.
Engineering and Height Limits
Retaining walls are structural, and taller walls carry serious loads. Most jurisdictions allow DIY construction only up to a certain height, commonly 3 to 4 feet, before requiring an engineered design and a permit. Walls above that threshold, walls holding back a steep slope, or walls supporting a driveway or structure need a licensed engineer’s involvement.
Key engineering considerations include the wall’s batter (the slight backward lean into the slope), the base or footing depth below the frost line, geogrid soil reinforcement for taller walls, and the load from anything above the wall. When in doubt, consult a professional; a failed retaining wall is dangerous and expensive to repair.
Modern Design Ideas
A retaining wall can be far more than a barrier. Consider integrating these features for a polished, functional result:
- Built-in seating: Extend a low wall into bench seating around a patio or fire pit.
- Integrated lighting: Recessed LED strip or step lights that graze the wall face and improve safety at night.
- Tiered walls: A series of lower terraces instead of one tall wall, easing engineering demands while creating planting beds.
- Planters and greenery: Cap the wall with a planter or leave pockets for cascading plants to soften the hard lines.
- Mixed materials: Pair concrete with a Corten steel accent or a wood cap for contrast.
Construction Overview
For a modular block wall within DIY height limits, the process follows a clear sequence:
- Excavate a level trench for the base, digging below the frost line where applicable.
- Compact a gravel base and level it precisely, since the first course determines the entire wall’s accuracy.
- Lay the first course of blocks perfectly level, checking constantly.
- Stack subsequent courses, staggering the joints and maintaining the proper batter.
- Backfill with drainage gravel and install the perforated drain pipe as you go.
- Add geogrid reinforcement between courses if the design calls for it.
- Cap the wall and finish the grading above.
The base preparation is where success is won or lost. A poorly compacted or unlevel base will telegraph problems up through every course.
Cost of a Modern Retaining Wall
Costs vary widely by material and complexity:
- Modular concrete block: $20 to $40 per square face foot installed.
- Poured or board-formed concrete: $30 to $60 per square face foot.
- Natural stone veneer: $40 to $80 per square face foot.
- Corten steel: $50 to $100 per square face foot.
- Gabion walls: $25 to $50 per square face foot.
A modest 30-foot-long, 3-foot-tall block wall might run $2,000 to $4,000, while a tall engineered concrete wall with integrated features can reach $10,000 to $30,000 or more. Drainage, permits, and engineering add to the total, so budget for the full scope rather than just the visible material.
Choosing Between DIY and Hiring a Pro
Deciding who builds your wall comes down to height, material, and your comfort with heavy, precise work. A short modular block wall under three feet, built on stable ground with good drainage, is a legitimate DIY project for a determined homeowner willing to rent a plate compactor and move a lot of gravel. The modular systems are designed to interlock, which forgives minor errors and keeps the geometry consistent.
Poured concrete, Corten steel, and any wall taller than the local DIY limit are different matters entirely. Poured concrete requires forming, reinforcement, and a timed pour that leaves little room for mistakes. Tall or load-bearing walls carry the weight of tons of soil and water, and a failure can damage property or injure someone. These jobs belong to experienced contractors and, where required, a licensed engineer.
Be honest about the labor involved even for a DIY-friendly wall. Excavation, base compaction, hauling gravel, and lifting heavy blocks is grueling work that can take a weekend or more. Many homeowners split the difference by hiring out the excavation and base preparation, then stacking the blocks themselves. Whatever you decide, never skip the permit and inspection process where it applies; it exists to keep the wall safe for years to come.
Frequently Asked Questions
What is the best material for a modern retaining wall?
Poured or board-formed concrete and smooth-faced concrete block deliver the cleanest modern look with excellent strength. Corten steel and gabion baskets offer more industrial styles, while stone veneer combines texture with refinement.
How tall can I build a retaining wall without a permit?
Most jurisdictions allow DIY walls up to 3 to 4 feet before requiring a permit and engineered design. Taller walls or those supporting structures need a licensed engineer. Always check local codes first.
Why do retaining walls fail?
The leading cause is poor drainage, which lets water build up behind the wall and create pressure that cracks or topples it. Proper gravel backfill, a drain pipe, and good grading prevent most failures.
Can I build a modern retaining wall myself?
Modular block walls within local height limits are achievable for a determined DIYer, provided you nail the base preparation and drainage. Tall or structural walls should be designed and built by professionals.
How much does a modern retaining wall cost?
Costs range from about $20 per square face foot for modular block to $100 for Corten steel. A small block wall may run $2,000 to $4,000, while a tall engineered concrete wall can exceed $10,000.