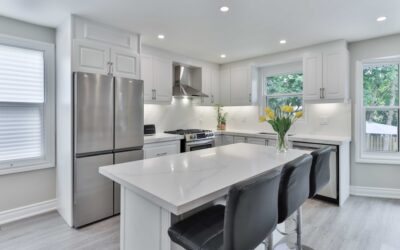
An open floor plan removes the interior walls that once separated the kitchen, dining room, and living area, merging them into one connected, multipurpose space. Since the early 2000s it has been the most requested layout in American home design, prized for its bright, sociable feel and its sense of spaciousness. Yet the open concept is not without trade-offs, and a growing number of buyers are rethinking whether wall-free living suits how they actually use their homes.
This guide covers the real advantages and drawbacks of an open floor plan, how flooring flows continuously across the space, and what to weigh when buying or renovating toward an open layout.
- What Defines an Open Floor Plan
- The Pros of Open Concept Living
- The Cons Worth Considering
- How Flooring Flows Across an Open Plan
- Defining Zones Within the Open Space
- Managing Noise and Odors in an Open Layout
- Lighting and HVAC Across One Big Volume
- Renovation Costs and Structural Realities
- Is an Open Floor Plan Right for You?
What Defines an Open Floor Plan
At its core, an open floor plan minimizes the walls and doors between common living zones. Rather than a closed kitchen tucked behind a doorway, the cook faces an island that opens directly onto the dining and living areas. Sight lines run uninterrupted from one end of the space to the other, often 30 or 40 feet across.
Structurally, this usually means the load once carried by interior walls is transferred to beams and columns. In a renovation, removing a load-bearing wall requires a properly sized header or steel beam, engineered for the span, which is why opening up a floor plan is rarely a simple weekend project.
The Pros of Open Concept Living
- Better natural light: without walls to block it, daylight from windows on one side reaches deep into the interior.
- Easier entertaining: the cook stays part of the conversation, and guests flow freely between zones.
- Family connection: parents can watch children in the living room while working in the kitchen.
- Perceived size: a combined space feels far larger than the same square footage chopped into small rooms.
- Flexible furniture layouts: you can define zones with rugs and seating instead of fixed walls.
These benefits explain why open plans dominate new construction and why they consistently appear near the top of buyer wish lists in the 20 to 45 age range.
The Cons Worth Considering
The same openness that feels airy also creates challenges. Noise travels freely, so a blender, a television, and a phone call all compete in one acoustic space. Cooking smells drift into the living area and linger on upholstery. And with no walls to hide behind, clutter in the kitchen is always on display, which raises the pressure to keep everything tidy.
Energy costs can climb too, since heating and cooling one large volume is less efficient than closing off unused rooms. Privacy suffers as well, which is why the pendulum is swinging back toward “broken plan” designs that use partial walls, pocket doors, and glass partitions to gain some separation without fully closing the space.
How Flooring Flows Across an Open Plan
Flooring is what visually ties an open floor plan together, and continuity is the guiding principle. Because the eye travels uninterrupted across the whole space, running a single flooring material throughout makes the area read as larger and more cohesive. Breaking it up with different materials in each zone chops the space visually and undermines the open feel.
The most popular choice is a durable, water-resistant plank that works everywhere:
- Luxury vinyl plank (LVP): waterproof, comfortable underfoot, and suitable from kitchen to living room in one run.
- Engineered hardwood: the premium look, stable enough for wide open expanses when acclimated properly.
- Large-format tile or porcelain plank: extremely durable and ideal in warm climates.
Run planks in the same direction across the entire space, ideally toward the main light source or the longest wall, to reinforce the sense of flow. Continuous flooring also means fewer transition strips, which is both a cleaner look and one less tripping hazard.
Defining Zones Within the Open Space
Just because the floor runs continuously does not mean the space should feel undefined. Designers use several tools to create distinct zones without adding walls.
- Area rugs: anchor the living room seating and the dining table on top of the continuous floor.
- Ceiling treatments: a tray ceiling or a change in lighting signals a shift from kitchen to living.
- Furniture placement: a sofa back or a console table creates an implied boundary.
- Islands and peninsulas: the kitchen island doubles as a natural divider between cooking and gathering.
These soft dividers keep the openness while giving each activity its own sense of place, which addresses one of the biggest complaints about wall-free living.
Managing Noise and Odors in an Open Layout
Since walls no longer contain sound and cooking smells, you address them with materials and equipment instead. Soft surfaces are your best acoustic tool in a hard, open space. Area rugs, upholstered furniture, fabric window treatments, and even an acoustic ceiling detail absorb the echo that bare open rooms produce.
For odors, invest in a powerful range hood. A properly sized, vented hood moving 400 to 600 cubic feet per minute pulls cooking smoke and grease out before it settles on the sofa across the room. Recirculating hoods that filter and return air do far less in an open plan, so a hood ducted to the exterior is worth the extra installation cost when you cook often.
Lighting and HVAC Across One Big Volume
Lighting an open plan takes layers, because a single ceiling fixture cannot serve a kitchen, a dining table, and a lounge equally. Combine recessed cans for general light, pendants over the island, and a chandelier or fixture that anchors the dining zone. Each layer reinforces the sense of a defined area within the open whole.
Climate control deserves early attention too. One large volume can develop hot and cold spots, especially near tall windows. A zoned HVAC system, or at least well-placed supply and return vents, keeps the temperature even. Ceiling fans help circulate air across the long spans that open plans create, improving both comfort and efficiency.
Renovation Costs and Structural Realities
Opening up an existing floor plan is one of the higher-value remodels, but it carries real cost. Removing a non-load-bearing wall might run $500 to $2,000, while taking out a load-bearing wall and installing a properly engineered beam typically costs $4,000 to $10,000 or more, depending on span, story height, and whether utilities run through the wall.
Always confirm whether a wall is load-bearing before planning any demolition, and budget for an engineer’s stamp and a permit. Rerouting the electrical, plumbing, and HVAC hidden inside that wall often adds more to the bill than the framing work itself.
Is an Open Floor Plan Right for You?
The answer depends on how your household lives. Families who entertain, cook socially, and value light and connection thrive in open layouts. Households that need quiet, separate work-from-home spaces, or who dislike constant visual openness, may prefer a broken-plan compromise.
When buying, look at how flooring flows, whether the kitchen has enough hidden storage to stay presentable, and how noise and cooking odors are managed. An open floor plan remains a strong, resale-friendly choice for most American homes, but pairing it with continuous flooring and smart zoning is what turns a big empty space into a genuinely livable one.
Before committing to a full teardown, spend time in a similar layout, whether a friend’s home or a model unit, and pay attention to how sound and sightlines feel during everyday activities. If the total openness feels overwhelming, a broken-plan approach with a half-wall or a glass partition gives you most of the light and connection while restoring a measure of privacy and quiet where you need it most.
Prefer to explore on your own?
See how new flooring looks in your actual room in seconds — free, no signup.
Try the free Floor Studio →