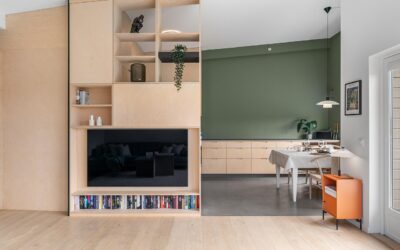
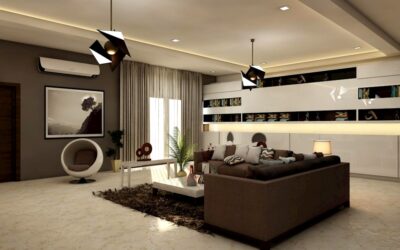
Knock down a wall and you gain more than square footage; you change how a household lives, cooks, and gathers. An open floor plan layout merges the kitchen, dining, and living areas into one continuous space, and it has dominated American home design for good reason. But an open plan done poorly feels like a furniture warehouse, while one done well feels intentional and calm. The difference comes down to zoning, flooring, and flow, all of which you can plan before you move a single sofa.
What Defines an Open Floor Plan
An open floor plan removes the interior walls that traditionally separated the main living zones. Instead of a closed kitchen, a formal dining room, and a shut-off living room, you get sightlines that run the length of the space. Cooks stay part of the conversation. Natural light travels farther. Parents watch kids across the room instead of through a doorway.
The tradeoff is that one open room has to do three jobs at once. Without walls to define purpose, the space needs other tools to signal where cooking ends and relaxing begins. That is where thoughtful design earns its place.
Zoning: Defining Spaces Without Walls
Zoning is the art of creating rooms within a room. You do it with furniture placement, rugs, lighting, and ceiling details rather than drywall. A large area rug under the living room seating instantly reads as its own zone. A pendant light cluster over an island or table marks the kitchen and dining anchors.
Use furniture backs as soft dividers. A sofa floated with its back to the kitchen creates a clear boundary while keeping sightlines open above seat height. A console table behind that sofa reinforces the line. Even a change in ceiling treatment, like a tray or a run of beams, tells the eye that a new zone has begun.
- Rugs: Anchor each seating or dining zone with an appropriately sized rug.
- Lighting: Give each zone its own light source and switch for independent control.
- Furniture orientation: Point seating inward to define conversation areas.
- Islands and consoles: Use them as gentle, functional partitions.
Flooring Continuity Across the Space
Nothing makes an open floor plan layout feel larger and more cohesive than running one flooring material throughout. When the same plank flows from the kitchen through the dining area and into the living room, the eye reads the whole footprint as a single generous space. Break the floor into three different materials and you visually chop the room back into the compartments you just paid to remove.
Choose a floor that can handle every zone’s demands, because it has to. That means waterproof or highly water-resistant near the kitchen, comfortable underfoot in the living area, and durable everywhere. Luxury vinyl plank, tile that mimics wood, and engineered hardwood with a tough finish are the popular picks precisely because they satisfy all three zones at once.
Run planks in the direction of the longest wall or toward the main light source to stretch the space further. Keep transitions to a minimum; a continuous field with no thresholds between zones is the whole point. If you must transition to another material, do it at a logical doorway, not in the middle of the open expanse.
Furniture Flow and Traffic Paths
An open plan lives or dies by its walkways. Map the routes people take from the front door to the kitchen, from the kitchen to the dining table, and from the living room to the hallway. Keep those paths at least 36 inches wide, and never force traffic to cut through the middle of a conversation area.
Float your furniture rather than pushing everything against the walls. Pulling a sofa away from the perimeter and toward a rug creates a defined room and leaves a clean walkway behind it. Leave 14 to 18 inches between a coffee table and the seating, and give the dining chairs at least 36 inches to pull out without hitting the couch.
Pros of an Open Floor Plan
The upsides explain the style’s staying power. For families and people who entertain, the benefits are real and daily.
- Sociability: Cooks, guests, and kids share one connected space.
- Light and volume: Windows share their light across the whole footprint.
- Flexibility: Rearrange zones as your needs change without renovating.
- Resale appeal: Open layouts remain highly desirable to most buyers.
Cons Worth Weighing
Open living is not for everyone, and honesty here saves regret. The same openness that connects people also spreads noise, smells, and mess.
- Noise travels: A blender or TV fills the entire space with no walls to stop it.
- Cooking smells: Aromas drift into the living area, so a strong range hood matters.
- Less privacy: There is nowhere to hide clutter or take a quiet call.
- Heating and cooling: One large volume can be harder to keep evenly comfortable.
Lighting Layers for an Open Space
One overhead fixture cannot light an open plan well, and relying on it flattens the whole space. Layer three types of light instead. Ambient light from recessed cans or a central fixture fills the room. Task lighting, like pendants over the island and a fixture over the dining table, lights the work and gathering surfaces. Accent lighting, such as a floor lamp by the sofa or under-cabinet strips, adds warmth and depth.
Put each layer on its own switch or dimmer so you can turn the space up for cooking and cleaning and down for dinner and relaxing. Independent control is what lets one open room shift moods throughout the day without feeling either harshly bright or gloomy.
Managing Sound and Comfort
Because noise carries in an open plan, plan for it. Soft surfaces absorb sound, so rugs, upholstered furniture, curtains, and even a fabric-covered ottoman all take the edge off the echo that hard floors and tall ceilings create. A well-vented range hood pulls cooking smells and steam out before they drift into the living zone, which is worth investing in when the kitchen is part of the main room.
For heating and cooling, an open volume benefits from a good ceiling fan to move air and from zoning your HVAC if the budget allows. Ceiling fans on a reverse setting in winter push warm air back down, keeping the large space comfortable without overworking the furnace.
Making It Work in Your Home
The winning approach is to plan the open floor plan layout as three coordinated zones under one roof, tied together by a single continuous floor. Decide where cooking, dining, and lounging live, then use rugs, lighting, and floated furniture to give each its identity while keeping the sightlines and the flooring unbroken. Get those fundamentals right and the space feels both expansive and organized, which is exactly the balance an open plan promises when it is done with intention.
Prefer to explore on your own?
See how new flooring looks in your actual room in seconds — free, no signup.
Try the free Floor Studio →