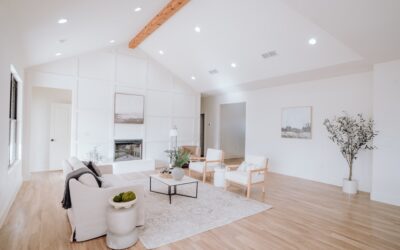
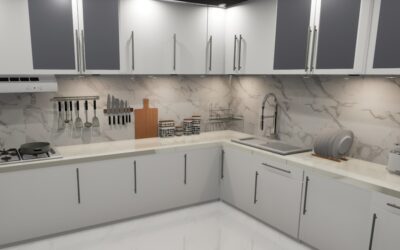
Open floor plan interior design is about turning a large, wall-free space into rooms that feel distinct and purposeful without putting up a single partition. Open-concept layouts, where the kitchen, dining, and living areas flow together, are prized for their light, sociability, and sense of spaciousness, but they present a real design challenge: without walls to define rooms, a big open space can feel like an unstructured, echoing box. The art is in creating zones that read as separate while the whole space stays cohesive.
In this guide I’ll share practical strategies for defining zones, using flooring to unify or divide, arranging furniture, handling color and lighting, and adding the details that make an open plan feel like a warm, intentional home rather than a warehouse.
- Why Zoning Is the Foundation
- Using Flooring to Unify or Divide
- Anchoring Zones With Area Rugs
- Arranging Furniture to Define Space
- Color, Ceilings, and Vertical Interest
- Lighting Each Zone Distinctly
- Managing Sound and Noise in Open Spaces
- Storage and Keeping the Space Uncluttered
- Adding Warmth and Cohesion
Why Zoning Is the Foundation
The single most important concept in open-plan design is zoning: visually dividing one large space into functional areas for cooking, dining, and relaxing, without walls. Good zoning gives each activity a clear home and prevents the furniture from floating aimlessly in a sea of floor. When you walk in, you should instantly sense where the living room ends and the dining area begins, even though nothing physically separates them.
You create these zones with the tools of interior design rather than construction: area rugs, furniture placement, ceiling treatments, lighting, and subtle changes in color or material. The goal is definition with connection, so each zone feels like its own space while sharing the light, sightlines, and airflow that make open concepts so appealing. Master zoning and the rest of the design falls into place.
Using Flooring to Unify or Divide
Flooring is one of the most powerful tools in an open plan, and you can use it two ways. Running a single continuous flooring material throughout, such as the same hardwood, luxury vinyl plank, or large-format tile, visually unifies the entire space and makes it feel larger and more seamless. This is the most common and forgiving approach, and it lets your other elements do the zoning.
Alternatively, you can use flooring transitions to signal a change in zone, for example durable tile in the kitchen flowing into warm wood in the living area. If you go this route, keep the tones harmonious so the transition feels intentional rather than jarring, and plan the transition line carefully at a logical boundary. Area rugs then layer on top to further anchor seating and dining groups, defining zones even over continuous flooring.
Anchoring Zones With Area Rugs
Rugs are the workhorses of open-plan zoning. A large rug under the living room seating group instantly draws a boundary around that zone, telling the eye “this is the lounge.” A separate rug under the dining table defines the eating area. The key is scale: rugs must be large enough that the furniture sits at least partially on them, or the zone looks small and the rug appears to float.
Coordinate your rugs so they complement rather than clash, sharing a palette or style even if the patterns differ. In the living zone, the front legs of the sofa and chairs should rest on the rug; in the dining zone, the rug should extend beyond the chairs even when they’re pulled out. Thoughtful rug placement is often the quickest, most affordable way to bring order to an open space.
Arranging Furniture to Define Space
Furniture placement does enormous zoning work in an open plan. Rather than pushing everything against the walls, float furniture to create rooms within the room. A sofa with its back to the dining area acts as a soft divider, defining the living zone while keeping sightlines open above it. A console table behind that sofa reinforces the boundary and adds function.
Orient each grouping inward so it feels self-contained: chairs and sofas facing each other around a coffee table create a conversation zone, while the dining set clusters around its table. Use the backs of sofas, bookshelves, and other pieces as gentle dividers. Leave clear pathways between zones so traffic flows naturally. The furniture itself, arranged with intention, becomes the architecture the open plan lacks.
Color, Ceilings, and Vertical Interest
Color ties an open plan together and can also help distinguish zones. A cohesive palette across the whole space keeps it from feeling chaotic, but you can shift accent colors subtly from zone to zone, warmer tones in the living area, crisper tones in the kitchen, to give each its own character within the shared scheme. Consistency in the dominant colors is what maintains flow.
Don’t forget the vertical dimension. Ceiling treatments like exposed beams, a tray ceiling, or a pendant fixture over the dining table draw the eye up and mark a zone from above. Partial dividers such as open shelving units, a half-wall, a kitchen island, or a strategically placed plant screen add separation and interest without closing off the space. These vertical cues reinforce zones while preserving the openness that makes the layout special.
Lighting Each Zone Distinctly
Lighting is one of the most underused zoning tools, yet it’s transformative. Each zone should have its own layered lighting suited to its function. A dining area benefits from a statement pendant or chandelier centered over the table, the kitchen needs bright task lighting under cabinets and over work surfaces, and the living zone calls for softer, layered ambient light from lamps and sconces to create a relaxed mood.
Because you can control each zone’s lighting independently, you reinforce the sense that these are separate rooms even without walls. Dimmers let you set different moods across the space, cozy in the lounge while the kitchen stays bright. Distinct light fixtures also add visual variety and mark boundaries from above, much like ceiling treatments do. Thoughtful, zone-specific lighting is what makes an open plan feel finished and livable.
Managing Sound and Noise in Open Spaces
One practical challenge open plans introduce is sound. Without walls to contain it, noise travels freely, so the clatter of the kitchen carries into the living area and conversations echo off hard surfaces. This is easy to overlook when planning but very noticeable once you’re living in the space, especially in homes with lots of hard flooring and minimal soft furnishings.
The good news is that the same design elements that add warmth also tame noise. Area rugs, upholstered furniture, fabric window treatments, and even a bookshelf full of books absorb sound and soften the acoustic harshness of a large open room. Choosing quieter appliances and adding acoustic-friendly materials where you can makes the space more comfortable. If you’re designing from scratch, positioning the noisiest zone, usually the kitchen, thoughtfully relative to quiet areas helps keep the overall space pleasant to live in.
Storage and Keeping the Space Uncluttered
Open floor plans are unforgiving of clutter because everything is visible at once; there are no walls to hide a messy corner. A pile of mail on the kitchen island or toys scattered in the living zone reads across the entire space, which is why smart storage is essential to keeping an open plan looking as good as it should. Every zone benefits from dedicated, attractive storage that keeps daily items out of sight.
Build storage into your furniture choices, ottomans and benches with hidden compartments, media units with closed cabinets, and a kitchen island with ample drawers. Consider partial dividers like a bookshelf or a console that double as storage while helping define zones. Because the whole space is on display, editing your belongings and giving everything a home is part of the design itself, not an afterthought. A cohesive, uncluttered open plan feels calm and spacious rather than chaotic.
Adding Warmth and Cohesion
The final layer is the detail that keeps an open plan from feeling cold or cavernous. Soft elements, textiles, cushions, throws, curtains, and upholstered furniture, absorb sound and add warmth, taming the echo that large open spaces can have. Repeating materials and finishes across zones, the same metal on the light fixtures and hardware, or a wood tone echoed in furniture and flooring, ties everything into one coherent design.
Bring in greenery, art, and personal touches to give the space soul, and use tall plants or shelving as gentle, living dividers. Great open floor plan interior design balances two goals at once: keeping the space connected, light, and social while giving each zone enough definition to feel purposeful. Get that balance right with flooring, rugs, furniture, color, and lighting, and your open concept becomes the warm, flexible heart of the home.
Prefer to explore on your own?
See how new flooring looks in your actual room in seconds — free, no signup.
Try the free Floor Studio →