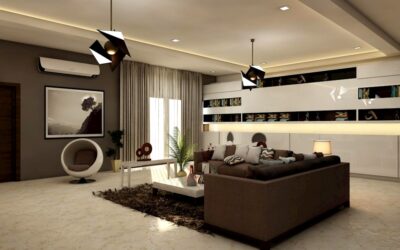
Tearing down the wall between the kitchen and dining room is one of the most transformative changes you can make to a home, but the moment the wall is gone, a new challenge appears: how to make one large space feel intentional rather than like two rooms that lost their divider. The best open concept combined kitchen dining room ideas solve exactly that, using zoning, lighting, flooring, and furniture to create flow while still giving cooking and dining their own identity. Done well, the result is bright, sociable, and perfect for entertaining. Done carelessly, it can feel like a furniture showroom with no rhythm. This guide covers the design moves that make the combined space sing.
Part of our Kitchen Remodeling guide — explore the full guide →
An open plan rewards planning. Because there are no walls to hide behind, every choice, from the rug to the pendant lights, contributes to how cohesive and comfortable the whole space feels. Here is how to get it right.
Zoning Without Walls
The core skill in an open plan is defining zones without building barriers. You want the kitchen to read as the kitchen and the dining area to read as its own space, even though air and sightlines flow freely between them. Area rugs are the simplest tool, anchoring the dining table on a rug that visually separates it from the hard-floored kitchen. A change in ceiling treatment, a tray, beams, or a different paint color, can define zones overhead without touching the floor.
Furniture placement itself creates boundaries. The back of a sofa, a console table, or a kitchen island all act as soft dividers that signal where one zone ends and the next begins. The island in particular does double duty, providing prep and storage while forming a natural edge between the working kitchen and the relaxed dining area. Think in terms of invisible lines rather than physical walls, and the space organizes itself.
Using the Island as a Connector
In most combined layouts, the island is the heart of the room and the bridge between cooking and gathering. Positioned between the kitchen work zone and the dining table, it lets the cook stay part of the conversation while keeping prep mess on the kitchen side. Adding seating along the dining-facing edge turns the island into a casual perch for coffee, homework, or a glass of wine while dinner comes together.
Design the island to relate to both zones. A waterfall countertop or a contrasting cabinet color makes it a deliberate focal point rather than an afterthought. If your open plan is large, a generously sized island fills the space and prevents the room from feeling like a vast, empty hall. Just remember the clearance rules, at least 36 to 42 inches around the island, so it connects the zones without clogging traffic between them.
Lighting Each Zone Distinctly
Lighting is one of the most powerful and underused tools for defining an open concept space. Each zone should have its own layer of light that signals its purpose. Over the dining table, a statement pendant or chandelier centered on the table declares that spot as the dining zone and creates an intimate pool of light for meals. In the kitchen, recessed cans plus a row of pendants over the island handle task lighting.
The contrast between fixtures is what reads as zoning. A sculptural dining chandelier next to sleek kitchen pendants tells your eye these are two related but distinct areas. Put everything on dimmers so you can brighten the kitchen for cooking and lower the dining light for evening meals, shifting the mood of the same open room throughout the day. Coordinated but not identical fixtures keep the space cohesive while still giving each zone its own character.
Flooring and Color Flow
Continuity underfoot is what makes a combined room feel like one space rather than two. Running the same flooring, whether hardwood, luxury vinyl plank, or large-format tile, through both the kitchen and dining zones unifies the room and makes it feel larger. Breaking the floor into different materials at the old wall line reintroduces the visual division you just worked to remove, so keep it continuous where possible.
Color works the same way. A shared palette that carries through both zones ties the space together, while accent colors and textures distinguish each area within that palette. You might keep the walls a consistent warm white throughout, then let the dining zone express itself through a bolder rug, artwork, and upholstered chairs. This approach, one flooring, one base palette, zone-specific accents, delivers cohesion and variety at the same time, which is the balance every open plan is chasing.
Furniture and Traffic Flow
With no walls to force a path, you control how people move through the room, and thoughtful furniture placement keeps traffic smooth. Leave clear walkways of at least 36 inches around the dining table and between major zones so guests can circulate without squeezing past pulled-out chairs. Orient the table and seating so foot traffic flows around them, not through the middle of the dining zone.
Scale matters more in an open plan because furniture is seen from every angle and against the kitchen cabinetry. Choose a dining table proportioned to the space, substantial enough to hold its own near a large island, and repeat materials or finishes between the kitchen and dining furniture to reinforce the connection. Wood tones that echo the cabinetry, or metal finishes that match the lighting and hardware, quietly stitch the two zones into one designed whole.
Bringing It All Together
The most successful open concept combined kitchen dining room ideas layer several of these techniques rather than relying on any single trick. A continuous floor and shared palette create the base of cohesion, an island bridges the two functions, distinct lighting and a dining rug carve out zones, and well-scaled furniture with clear walkways keeps everything flowing. Together they let one large room feel purposeful and warm instead of cavernous.
Start by sketching your space and deciding where the dining zone and kitchen work zone will live, then layer in the island, lighting, and rug that define them. Live with the arrangement before finalizing furniture, since open plans often reveal a better flow once you move through them. Approach it with these principles in mind, and your combined kitchen and dining room will become the bright, sociable heart of the home that made you want to knock down the wall in the first place.
Managing Noise, Cooking Smells, and Practical Concerns
The trade-off of an open plan is that sound and cooking odors travel freely, so smart choices during design keep the space comfortable. A powerful, properly vented range hood is essential, since without a wall to contain them, frying and roasting smells drift straight into the dining and living areas. Choose a hood rated for your cooktop’s output and vented to the outside rather than a recirculating model, and the difference in air quality is dramatic.
Noise is the other consideration. Hard surfaces and open volume let dishwasher hum, exhaust fans, and conversation echo. Softening the space with an area rug, upholstered dining chairs, fabric window treatments, and even acoustic-friendly materials absorbs sound and makes the room feel calmer. Because the kitchen is always on view in an open plan, investing in quieter appliances and keeping the work zone organized also pays off daily, since clutter and noise are far more visible than they would be behind a wall.
Small-Space Open Plans
Open concept is not only for large homes; it can make a modest footprint feel far bigger, provided you scale the elements down. In a compact combined space, a slim island or a small round dining table keeps traffic flowing while still defining zones. Light, continuous flooring and a consistent pale palette visually expand the room, and choosing furniture with legs rather than solid bases keeps sightlines open so the eye travels farther.
Multi-functional pieces earn their place in a smaller open plan. An extendable dining table, a bench that offers hidden storage, or an island with seating that doubles as the dining spot all let one area serve several purposes. Mirrors and well-placed lighting amplify whatever natural light the space gets, reinforcing the airy feeling that makes open plans so appealing. Whether your combined kitchen and dining room is generous or tight, the same core principles, continuity, defined zones, layered lighting, and thoughtful flow, deliver a space that feels both connected and purposeful.