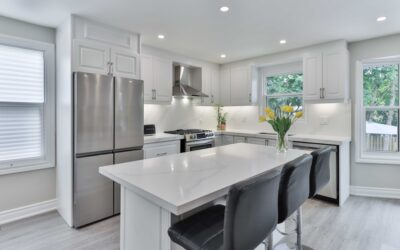
The open kitchen and family room is the heart of the modern home, but knocking down a wall is the easy part. The best kitchen family room ideas solve the real challenge of an open plan: making one big space feel like two purposeful rooms that flow together instead of a single sprawling area with no edges. With smart zoning, consistent finishes, and layered lighting, you can cook, relax, and entertain in the same footprint without it feeling chaotic.
Part of our Kitchen Remodeling guide — explore the full guide →
- Plan the Layout Around How You Live
- Use an Island as the Bridge
- Zone the Space Without Walls
- Keep Flooring Consistent for Flow
- Coordinate Colors and Finishes
- Manage Noise, Cooking Smells, and Clutter
- Layer Lighting for Every Mood
- Furnish for Connection
- Add Built-Ins and Smart Storage
- Common Mistakes to Avoid
Plan the Layout Around How You Live
Start with traffic flow. People move constantly between the fridge, the sink, the seating, and the entrance, so map those paths first and keep them clear. The classic kitchen work triangle, the sink, stove, and refrigerator, should stay tight and efficient even as the kitchen opens to the family room.
Orient the kitchen so whoever is cooking can still see and talk to people in the family room. That sight line is the entire point of an open plan. An island or peninsula often becomes the natural hinge between the two zones, doing double duty as prep space and casual seating.
Use an Island as the Bridge
A kitchen island is the most useful tool in an open layout. It provides counter space and storage on the kitchen side and a social perch on the family-room side. Bar stools along one edge invite people to gather without crowding the cook.
- Allow at least 36 to 42 inches of clearance around the island so traffic flows.
- Use the island to subtly separate the cooking zone from the lounging zone.
- Add a sink or cooktop only if your plumbing and ventilation support it cleanly.
If a full island will not fit, a peninsula or a counter-height bar achieves a similar dividing effect.
Zone the Space Without Walls
The art of open-concept design is defining zones visually rather than physically. You want the eye to read distinct areas while the space stays connected.
- Area rugs: A rug under the family-room seating anchors that zone and softens the floor.
- Furniture placement: Float the sofa with its back toward the kitchen to create a natural boundary.
- Ceiling treatments: A beam, tray ceiling, or change in ceiling detail can mark the transition overhead.
- Lighting layers: Pendants over the island, recessed lights in the kitchen, and warmer lamps in the lounge signal a shift in function.
Keep Flooring Consistent for Flow
One of the most effective moves in an open kitchen and family room is running the same flooring throughout. A continuous floor visually enlarges the space and makes the transition seamless. Durable, attractive options like luxury vinyl plank, engineered hardwood, or large-format tile work well because they stand up to kitchen spills while still feeling warm enough for the living area.
If you prefer different materials, keep them in the same tone and use a clean transition so the change reads as intentional. Avoid abrupt, clashing flooring that chops the room into mismatched halves.
Coordinate Colors and Finishes
Because you can see both areas at once, the palettes need to talk to each other. Pull a color from the kitchen cabinetry into the family-room textiles, or echo a wood tone across both zones. A cohesive color story makes the combined room feel designed rather than accidental.
This does not mean everything matches. Contrast adds interest, but it should be deliberate. Pick a unifying neutral for the larger surfaces and let accents bring in personality on both sides of the room.
Manage Noise, Cooking Smells, and Clutter
Open plans share everything, including sound, aromas, and mess. A strong range hood that vents outside is essential so cooking odors do not settle into the family-room upholstery. Soft elements like rugs, curtains, and upholstered furniture absorb sound and keep the open space from echoing.
Plan generous kitchen storage so countertops stay clear, because in an open plan, kitchen clutter is always on display from the couch. Closed cabinets, a pantry, and an island with storage keep the visible surfaces calm.
Layer Lighting for Every Mood
Lighting ties the whole concept together and lets one space serve many purposes. Use task lighting under cabinets and over the island for cooking, ambient recessed lighting for general brightness, and softer accent lighting, like table lamps and dimmable fixtures, in the family room for relaxing evenings. Putting zones on separate switches and dimmers means you can brighten the kitchen for cooking while keeping the lounge cozy.
Furnish for Connection
Finally, arrange the family-room furniture to face both the conversation and the kitchen so no one feels left out. A sectional or an L-shaped seating plan creates a defined lounge while keeping everyone oriented toward the shared space. The goal of every good open kitchen and family room is the same: people can do different things in the same room and still feel together.
Add Built-Ins and Smart Storage
Open layouts expose everything, so built-in storage earns its keep. A wall of cabinetry that wraps from the kitchen into the family room can house everything from pantry goods to media equipment and books behind clean doors. Continuing the same cabinet style across both zones reinforces the cohesive look while hiding clutter.
Consider a banquette or built-in bench at the dining edge to save space and add seating, with storage tucked underneath. Floating shelves and a console behind a floated sofa give you display and drop-zone space without crowding the floor. The more you can keep off the visible surfaces, the calmer the whole open space feels.
Common Mistakes to Avoid
A few missteps trip up open-concept projects again and again, and they are easy to sidestep with a little planning.
- Pushing all furniture to the walls: Floating the seating creates better zones and conversation areas.
- Forgetting ventilation: An underpowered range hood lets cooking smells and grease settle into the living space.
- Ignoring sound: Hard surfaces everywhere create echo; add rugs, textiles, and soft furniture.
- No clear zones: Without rugs, lighting, or furniture to define areas, the room feels like an undifferentiated hall.
- Too little storage: Open kitchens punish clutter, so build in more than you think you need.
Plan for traffic flow, sight lines, sound, and storage from the start, and your combined kitchen and family room will feel both spacious and intentional rather than like a big room nobody quite knew how to furnish.