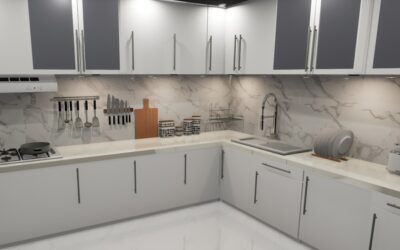
In a small home or an open-plan space, the most space-efficient kitchen is often the simplest one: a single run of cabinets and appliances along one wall. The linear kitchen layout, also called a single-wall or one-wall kitchen, packs everything you need into one continuous line, freeing up the rest of the room and keeping costs down. It is the go-to solution for apartments, studios, narrow homes, and open floor plans where the kitchen needs to disappear into the living space. But a one-wall kitchen lives or dies on smart planning, because with only one run to work with, every inch has to earn its place.
What a Linear Kitchen Layout Is
A linear kitchen places the sink, cooktop, refrigerator, cabinetry, and countertop along a single wall in one straight line. There is no corner to turn and no second run of cabinets. This stands in contrast to L-shaped, U-shaped, and galley kitchens, which use two or more walls. The single-wall approach is the most compact configuration, which is precisely why it suits small footprints and open-concept rooms where you want the kitchen to read as part of the larger living area rather than a separate room.
The Advantages of Going Linear
The single-wall design carries real benefits beyond just fitting into tight spaces:
- Space efficiency: confines the kitchen to one wall, opening up the rest of the floor plan
- Lower cost: fewer cabinets, less countertop, and simpler plumbing and wiring along one wall
- Open-plan friendly: blends seamlessly into living and dining areas
- Simple workflow: everything is within a few steps, with no corners to navigate
- Clean, modern look: a single uninterrupted run reads sleek and contemporary
For studios and small apartments especially, the linear layout is frequently the only configuration that makes sense, and it does the job gracefully.
The Challenges to Plan Around
A one-wall kitchen also has limitations you must design around. With everything in a line, you have less total counter and storage space than a multi-wall kitchen, and the classic work triangle collapses into a work line, which can mean more side-to-side movement. Two cooks can also feel crowded sharing a single run. None of these are dealbreakers, but they shape how you plan the space, and the rest of this guide focuses on solving them.
Arranging the Work Zones
Since the work triangle becomes a straight line, the sequence of your three key stations matters enormously. The most efficient arrangement places the refrigerator at one end, the sink in the middle, and the cooktop at the other end, so your workflow flows naturally from storage to prep to cooking. Leave landing counter space on at least one side of each appliance:
- Counter space beside the refrigerator for setting down groceries
- Counter on both sides of the sink for prep and drying
- Counter beside the cooktop for staging pots and ingredients
This placement minimizes back-and-forth and gives you working surfaces exactly where you need them, which is the single biggest factor in whether a one-wall kitchen feels efficient or cramped.
Maximizing Storage in a Single Run
Storage is where linear kitchens demand the most creativity, because you only have one wall to work with. Go vertical and use every inch:
- Tall upper cabinets to the ceiling add storage and avoid a dust-collecting gap on top
- Deep drawers instead of low cabinets make base storage far more usable
- Pull-out pantry units tuck a surprising amount of food storage into a narrow run
- Open shelves or a hanging rail above the counter free up cabinet space for dishes
- Under-cabinet organizers and inside-door racks capture otherwise wasted space
The principle is simple: use the full height of the wall and choose storage that pulls out or opens fully so nothing gets lost in the back of a cabinet.
Adding an Island or Peninsula
If the room allows, pairing a linear kitchen with a freestanding island or a small movable cart dramatically increases counter and storage space without sacrificing the open feel. An island adds a prep surface, casual seating, and extra storage, effectively giving you the benefits of a second run while keeping it visually separate and airy. Even a compact rolling cart can serve as overflow counter space and storage in a tight kitchen. Just keep at least 36 to 42 inches of clearance between the wall run and any island so you can move and open doors freely.
Design Touches That Make It Shine
Because the whole kitchen is on display along one wall in an open plan, the finishes carry visual weight. Continuous countertops in a single material create a clean, uninterrupted line. Handleless or slim-profile cabinets reinforce the sleek, modern look that suits this layout. A backsplash that runs the full length of the wall ties the run together, and integrated or panel-front appliances help the kitchen blend into the surrounding living space. Good task lighting under the upper cabinets keeps the work surface bright and functional.
Appliance Choices for a Single Wall
Because space is tight, the appliances you choose carry extra weight in a linear kitchen. Compact and integrated models help the run feel uncluttered and fit a narrow footprint. Consider a slim 24-inch or 30-inch range rather than a wide one, a counter-depth or column-style refrigerator that sits flush with the cabinets, and a microwave built into the cabinetry or installed as an over-the-range unit to free counter space. A single deep bowl sink often works better than a divided sink in a short run, giving you room to wash large pans without sacrificing prep length.
Ventilation deserves attention too, since the cooktop sits against a wall with living space nearby in open plans. A good range hood vented to the outside keeps cooking odors and grease from drifting into the adjoining room, which matters far more in a one-wall open kitchen than in a closed-off galley.
Is a Linear Kitchen Right for You?
The linear kitchen layout is the ideal answer for small homes, apartments, studios, and open-concept spaces where efficiency and a clean look matter more than maximum counter space. It is budget-friendly, easy to keep tidy, and integrates beautifully into living areas. The trade-off is limited storage and surface area, which thoughtful vertical storage and an optional island can largely overcome. Plan your appliance sequence carefully, use every inch of vertical space, and add an island if the room allows, and a single-wall kitchen can be every bit as functional as a larger one, while leaving the rest of your home open and inviting.