The single most common code violation an inspector catches on a kitchen remodel is the 24-inch rule. Get outlet spacing wrong by even a few inches and the final inspection fails, the drywall opens, and the trim already on the wall comes off. The National Electrical Code spells out every measurement, but the rules are scattered across multiple sections of NFPA 70. This guide pulls the practical numbers into one place for living areas, kitchens, bathrooms, hallways, and outdoor spaces.
- The General Living Area Rule
- Kitchen Counter Receptacles
- Bathroom Requirements
- Hallways, Foyers, and Stairs
- Outdoor and Garage Outlets
- Bedroom and Closet Specifics
- New Construction Versus Remodel
- Practical Layout Tips for Builders
- Tamper-Resistant and USB Receptacle Requirements
- Floor Outlets and Special Locations
The General Living Area Rule
For habitable rooms, NEC 210.52(A) requires receptacles such that no point along any wall is more than 6 feet from a receptacle. Practically, that means outlets every 12 feet at most, plus one within 6 feet of every doorway. Any wall section 24 inches or wider counts as a wall for spacing purposes. Walls less than 24 inches do not require an outlet, but a 26-inch fireplace return does.
Fixed glass panels, sliding glass doors, and railings that face outward do not count as wall space. A 12-foot living room with a 6-foot slider only requires the wall sections on either side to meet the 6-foot rule.
Kitchen Counter Receptacles
Kitchens get their own tougher standard under NEC 210.52(C). No point along the countertop can be more than 24 inches from a receptacle, measured horizontally. Any counter section 12 inches or wider requires a receptacle. Island and peninsula countertops need at least one receptacle, and 2023 NEC updates allow installations that are no longer required to penetrate the countertop face if a pop-up or compliant alternative is provided.
All small-appliance branch circuits in the kitchen must be 20 amp, two circuits minimum, and outlets within 6 feet of a sink need GFCI protection.
Bathroom Requirements
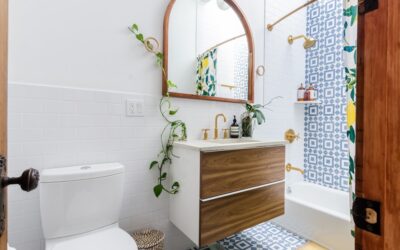
Bathrooms need at least one receptacle within 36 inches of the outside edge of each basin. The receptacle must be GFCI-protected, and it must be on a dedicated 20-amp circuit that serves only bathroom receptacles, or alternately a 20-amp circuit that serves only the one bathroom and includes lighting and exhaust.
The 36-inch rule is measured along the wall, not through space. Outlets in the tub or shower zone are not permitted unless they are specifically designed and listed for that use, which almost no residential outlet is.
Hallways, Foyers, and Stairs
Hallways 10 feet or longer require at least one receptacle. Hallway length is measured along the centerline of the hall, ignoring doorway openings. Foyers larger than 60 square feet need a receptacle on any wall 36 inches or wider that does not contain a door.
Stairs themselves do not require outlets, but the landings at the top and bottom usually do as part of the rooms they connect to. Stair lighting is its own NEC requirement, with switches at both top and bottom.
Outdoor and Garage Outlets
NEC 210.52(E) requires at least one receptacle at the front and back of dwellings, accessible from grade and not more than 6.5 feet above grade. All outdoor receptacles must be GFCI-protected and listed for damp or wet location, depending on shielding from rain.
Garages need at least one receptacle in each vehicle bay and within 5.5 feet above the floor, on a dedicated 20-amp circuit that does not serve any other space. GFCI protection is required for all garage receptacles. Garage door opener outlets count toward the requirement if they meet the height rule, which they often do not.
Bedroom and Closet Specifics
Bedrooms follow the general 6-foot rule with an added requirement under NEC 210.12: all 15- and 20-amp circuits supplying bedroom outlets must be AFCI-protected. Closets do not require receptacles, and where outlets are present they cannot be within the storage space for clothing, which is defined by code.
Wall sconces and bedside table lamps benefit from outlets placed 8 to 12 inches above the finished floor or 44 inches up for above-table mounting. Plan ahead during framing, retrofit cuts after drywall add $80 to $150 per outlet.
New Construction Versus Remodel
Local jurisdictions can adopt the NEC selectively. Many use the 2017 or 2020 edition rather than 2023, so the rules in your town may differ slightly. Pull the latest edition adopted by your county before relying on memory. Some states like California amend the NEC heavily, including stricter AFCI rules and tamper-resistant requirements.
For remodels, the rule of thumb is that any wall opened to studs triggers full current-code compliance for the receptacles on that wall. Patches and minor repairs are not usually held to the latest code, but a permit pulled flips that calculation.
Practical Layout Tips for Builders
Spec outlet heights early. Standard is 12 inches to centerline above finished floor in living spaces, 44 inches in kitchens above the backsplash, 4 feet for above-counter laundry. Mark each outlet location with painter’s tape during rough framing, walk the plan with the homeowner, then drill. The cheapest outlet to add is the one you frame in before the drywall hangs.
Tamper-Resistant and USB Receptacle Requirements
Since 2008, NEC 406.12 has required tamper-resistant receptacles in all residential locations where children might be present. Most modern outlets sold at Home Depot and Lowe’s meet this spec by default. The interior shutters spring closed unless both blades enter simultaneously, preventing a child from inserting a single foreign object.
USB outlets, while not required by code, have become popular in bedroom and kitchen counter installations. Combo USB-A and USB-C outlets from Leviton and Lutron run $25 to $45 each. They share the 15- or 20-amp branch circuit and count toward the spacing rule like any standard receptacle.
Floor Outlets and Special Locations
Floor outlets in living rooms and offices, set 6 to 8 feet from the nearest wall, do not satisfy the wall spacing rule. They are useful for lamps and electronics in furniture islands but must be in addition to the perimeter outlets, not in place of them. Listed floor box assemblies from Wiremold and Hubbell run $90 to $200 plus installation.
Closets, while not required to have outlets, are getting them more often as homes integrate built-in dressers and lighting. Outlets inside closets must be located outside the storage zone, which the code defines for both shelved and hung storage. Knowing outlet spacing rules in advance saves the most expensive change order on any project.