A porch is the handshake of a home, the first thing visitors see and often the deciding factor in curb appeal. When homeowners think about adding porches house projects rank among the most rewarding investments, returning 80 to 90 percent of their cost at resale while giving you a daily-use outdoor room. From a modest covered stoop to a sprawling wrap-around, the right porch transforms both how your home looks and how you live in it.
Before you start sketching, it helps to understand the main porch types, what they cost, and the materials that hold up best in your climate. A porch is a permanent structure tied to your foundation and roofline, so the planning matters as much as the build.
Common Types of Porches
Not every porch suits every house. The main styles include:
- Front porch: The classic covered entry, anywhere from 6 to 10 feet deep, spanning part or all of the facade
- Wrap-around porch: Extends around two or more sides, iconic on Victorian and farmhouse homes
- Screened porch: Enclosed with screen mesh to keep out insects while staying airy
- Portico: A small roofed structure over the front door, mostly for shelter and accent
- Three-season or sunroom porch: Glazed for use in cooler weather
Match the style to your home’s architecture. A wrap-around looks natural on a farmhouse but awkward on a mid-century ranch, where a clean front porch fits better.
What a Porch Costs to Build
Porch pricing varies widely with size, materials, and whether you add a roof. As a general guide, expect $60 to $100 per square foot for a basic covered front porch and $100 to $200 per square foot for a screened or finished three-season porch. A typical 200-square-foot front porch lands between $12,000 and $25,000 installed.
Adding a roof, electrical, and a ceiling fan raises the cost but dramatically increases usability. Foundations also drive price: a concrete slab is cheapest, while a pier-and-beam or full footing system for an elevated porch costs more but suits sloped lots.
Choosing Porch Flooring and Decking
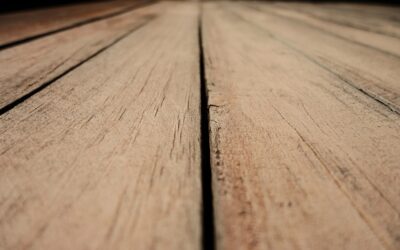
The floor takes the most abuse from weather and foot traffic, so material choice matters. Pressure-treated pine is the budget pick at $2 to $5 per square foot but needs sealing every year or two. Composite decking like Trex or TimberTech costs $7 to $15 per square foot and resists rot, fading, and splinters with almost no maintenance.
For a traditional look, tongue-and-groove fir or cedar porch flooring gives a smooth, painted surface, while porcelain pavers or stone work well on slab-on-grade porches. Always slope the floor about 1/4 inch per foot away from the house so water drains off.
Columns, Railings, and Ceilings
Structural columns carry the roof load and define the porch’s character. Wood, fiberglass, and PVC-wrapped columns are common, with fiberglass offering the best rot resistance for around $150 to $400 each. Railings are required by code when the porch floor sits more than 30 inches above grade, typically at 36 inches high.
Do not overlook the ceiling. A classic “haint blue” painted porch ceiling is a Southern tradition, and beadboard panels add a finished, upscale look for a few dollars per square foot. Recessed lighting and a fan mounted to a rated ceiling box complete the space.
Permits and Structural Considerations
Almost every porch addition requires a building permit because it ties into your foundation and roof. Your local building department will check footing depth (often below the frost line, which can be 36 to 48 inches in northern states), railing height, stair rise and run, and roof load. Budget a few hundred dollars and a few weeks for permitting before construction starts.
Roof Styles for Your Porch
The porch roof ties the whole structure to your home, and its style shapes the look. A shed roof, sloping in one direction away from the house, is the simplest and cheapest, common on smaller porches. A gable roof, with its peaked triangular form, makes a bold entry statement and sheds rain and snow efficiently in northern climates.
A hip roof, which slopes on all sides, suits wrap-around porches and looks refined but costs more to frame. Whatever style you choose, the porch roof must integrate cleanly with the existing roofline, flashing carefully at the connection to prevent leaks. This junction is the most common failure point on a poorly built porch, so it deserves attention from an experienced contractor.
Screened Conversions and Ongoing Maintenance
Adding screen to an existing covered porch is one of the highest-value upgrades you can make, extending the usable season and keeping mosquitoes out. A basic screen enclosure on an existing structure runs $4 to $7 per square foot for materials, or more with a turnkey system like Screen Tight or a custom aluminum frame.
If you want to use the space in cooler months, a three-season conversion adds vinyl or glass panels, sometimes with the option to swap screen and glass seasonally. Full four-season sunrooms require insulation, HVAC, and rated glazing, which pushes the cost toward $200 to $400 per square foot but adds conditioned living space to your home.
A porch lives outdoors and takes weather year-round, so a little upkeep preserves both looks and structure. Reseal wood decking and railings every one to three years, and repaint or touch up trim before bare wood is exposed. Keep gutters and the roof drainage clear so water flows away from the structure rather than pooling at the posts.
Inspect the base of wood columns and posts annually for rot, which starts where they meet the floor and trap moisture. Catching a soft spot early, when it is a board or two, costs a fraction of replacing a rotted structural post later. Composite and PVC materials cut this maintenance dramatically, which is why many homeowners pay the upfront premium.
Design Tips That Pay Off
Make the porch deep enough to actually use; 8 feet allows for a seating area, while anything under 6 feet feels like a passage. Carry your home’s trim details, like column style and fascia, onto the porch so it reads as original rather than tacked on. Add ceiling fans in hot climates and recessed cans for evening use.
Of all the ways to upgrade a home’s exterior, adding porches house projects deliver a rare combination of curb appeal, livable space, and strong resale value. Plan the size, pick weather-tough materials, and match the style to your architecture, and your porch will earn its keep for decades.