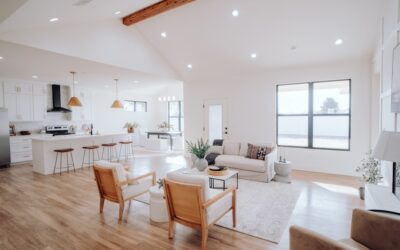
A post and beam house carries its weight on a skeleton of large vertical posts and horizontal beams instead of on closely spaced wall studs. Because the frame does the structural work, the walls between posts are free to be glass, open space or simple infill, which is why these homes are known for soaring great rooms and big window walls. The tradeoff is cost: heavy timbers, precise joinery and engineering usually make the frame more expensive than conventional framing.
The approach is centuries old, used in barns, meeting houses and colonial homes long before dimensional lumber and nails became cheap. Today it shows up in mountain lodges, modern farmhouses, lake cabins and contemporary homes that pair steel connectors with glulam beams. Understanding how the system works helps you judge plans, talk to builders and set a realistic budget.
- How a Post and Beam House Works
- Post and Beam vs. Timber Frame vs. Stick Framing
- Materials Used in the Frame
- What a Post and Beam House Costs
- Evaluating Post and Beam House Plans
- Advantages and Drawbacks
- Common Problems and How to Prevent Them
- Safety, Permits and Structural Requirements
- When to Call a Licensed Professional
- Frequently Asked Questions
We explain the structure, how it compares with stick framing and traditional timber framing, what drives the price, how to evaluate plans, and the advantages and drawbacks owners mention most often.
How a Post and Beam House Works
Think of the frame as a grid of bays. Posts, often 6 by 6 to 10 by 10 inches or larger, stand at regular intervals, commonly 8 to 16 feet apart. Beams run across the tops of the posts and carry floor joists or roof rafters. Loads travel from the roof down through rafters into beams, then into posts, and finally into concrete footings or piers below each post. Walls between posts are non-structural or only lightly structural, which is the source of the design freedom.
Lateral stability is the part people overlook. A grid of posts and beams can rack sideways under wind or seismic forces unless it is braced. Builders handle this with diagonal knee braces at post-to-beam joints, structural panels in some wall sections, shear walls, or engineered steel moment connections. Your engineer decides which combination fits your design and local wind, snow and seismic loads.
The enclosure is usually built outside the frame. Structural insulated panels (SIPs) are popular because they wrap the timbers in a continuous insulated shell, leaving the beams exposed inside. Some builders use conventional stud walls outside the frame instead, which is cheaper but adds thermal bridges if not detailed carefully.
Post and Beam vs. Timber Frame vs. Stick Framing
These terms get mixed up constantly, even by builders. The core difference is how the pieces connect.
- Traditional timber framing: joints are cut into the wood itself, such as mortise-and-tenon joints secured with hardwood pegs. It is labor-intensive and prized for craftsmanship.
- Post and beam construction: large timbers are joined with metal plates, brackets, through-bolts or hidden connectors. Fabrication is faster and the connectors can be a visible design element.
- Stick framing: walls of 2 by 4 or 2 by 6 studs spaced 16 or 24 inches apart carry loads, and interior walls often bear weight too. It is the cheapest and most common method in the United States.
Many modern homes are hybrids. A builder might frame bedrooms and garages with studs and reserve heavy timbers for the great room, entry and covered porches where they are most visible. Hybrids capture much of the look at a fraction of the cost of a full timber shell.
Heavy timber brackets are worth a mention here. Black powder-coated steel straps, knife plates and T-brackets have become a signature of the modern style, and they let you skip complex joinery while still making each connection a feature. Use only connectors rated for structural use and specified by the engineer; decorative brackets sold for pergolas or mantels are not substitutes for load-rated hardware.
Materials Used in the Frame
Douglas fir is the most common species for exposed timbers because of its strength, straight grain and availability in long lengths. Eastern white pine, Western red cedar, oak and reclaimed barn wood are also used, each with a different look and price. Green (unseasoned) timbers are cheaper but shrink and check as they dry, which can open gaps at joints. Kiln-dried or air-dried timbers cost more and move less.
Glued laminated timber, or glulam, has become a standard choice for long spans. It is made from layers of dimensional lumber bonded together, so it can be manufactured straight, stable and in lengths and depths that solid trees cannot provide. Steel beams sometimes join the mix in contemporary designs where very long clear spans or thin profiles are required.
What a Post and Beam House Costs
Costs depend heavily on region, design complexity, timber species and how much of the home uses the heavy frame. As a general guide, many full post and beam homes finish in a range of roughly $250 to $500 or more per square foot, while hybrid builds can come in closer to the cost of a quality custom stick-framed house. Treat any number as a starting point, not a quote.
The main cost drivers include:
- The frame package: timbers, connectors, engineering and fabrication are often a significant share of the shell budget.
- Crane and crew time: heavy beams require a crane for raising, usually over one to several days.
- Enclosure system: SIPs cost more upfront than stud walls but reduce labor and improve energy performance.
- Glass: large window walls and clerestories are a big line item, especially with high-performance glazing.
- Foundation: concentrated post loads may need larger footings or grade beams.
- Finish level: the frame is only part of the house; kitchens, baths and mechanical systems cost the same as in any custom home.
Kit packages that include a pre-cut frame and enclosure panels can simplify budgeting, but read carefully what is included. Foundations, roofing, windows, interior finishes, site work and labor are often excluded.
Evaluating Post and Beam House Plans
When you shop for post and beam house plans, look past the renderings and focus on how the grid of bays fits your life. Because posts land on a regular rhythm, rooms work best when their walls line up with the grid. Plans that fight the grid end up with posts in awkward places, like the middle of a hallway or blocking a kitchen island.
Questions to ask a designer or plan seller:
- What bay spacing does the plan use, and can it be adjusted without re-engineering the whole frame?
- Which areas use exposed heavy timbers and which use conventional framing?
- How is lateral bracing handled, and does it limit window placement?
- What enclosure system is assumed, and what insulation values does it reach?
- Are the plans stamped for your state, or will a local engineer need to review them?
Mechanical planning deserves early attention. Exposed timber ceilings leave few places to hide ducts, plumbing vents and wiring, so routes need to be designed in chases, interior walls or floor systems from the start. Retrofitting these later is costly and can damage the look you paid for.
Advantages and Drawbacks
Owners usually choose the system for its look and openness, but there are practical benefits too.
Advantages
- Large open spans and tall ceilings without interior bearing walls.
- Freedom to place large windows between posts.
- Durable heavy timbers that can last for generations when kept dry.
- Interior walls can move in later remodels because they rarely carry loads.
- Pairs well with SIPs for a tight, efficient envelope.
Drawbacks
- Higher upfront cost than conventional framing.
- Fewer builders with experience, which can raise bids and lengthen schedules.
- Timbers can shrink, check and twist, especially if installed green.
- Exposed ceilings complicate wiring, lighting and ductwork.
- Large open volumes can be harder to heat evenly and may echo without acoustic planning.
Common Problems and How to Prevent Them
Checking, the cracks that open along a timber as it dries, is normal and usually cosmetic. Large checks near a connector should be evaluated by the engineer. Gaps where infill walls meet timbers appear as wood shrinks; flexible sealants and trim details designed for movement keep air leaks under control. Exterior timbers exposed to weather need overhangs, flashing and a finish that is renewed every few years, or rot will start at end grain and joints.
Condensation can form where cold timbers pass through the envelope to the outside, such as beams extending to a porch. Good details break the timber at the wall or insulate around it. Keep humidity in a moderate range indoors, especially in the first year while timbers acclimate.
Safety, Permits and Structural Requirements
Every heavy frame must be engineered for your site. Posts concentrate large loads onto small areas, so footings must be sized correctly and set on undisturbed or compacted soil below the frost line. Wind uplift and snow loads determine connector sizes and bracing, and those requirements vary by county. Call 811 before any digging so buried utilities are marked, and check HOA rules on exterior materials and height before finalizing plans.
Raising a frame is dangerous work. Beams can weigh hundreds or thousands of pounds, and a crane operator, rigger and experienced crew are essential. Homeowners should not attempt to lift or set structural timbers themselves.
When to Call a Licensed Professional
A licensed structural engineer should design or review the frame, connectors and foundation for any post and beam house, and the project needs building permits and inspections like any new home. Use licensed electricians, plumbers and HVAC contractors for mechanical systems, which take extra coordination around exposed timbers. If you are adding a post and beam porch or great room to an existing home, have an engineer confirm the existing structure can accept the new loads before work begins.
Frequently Asked Questions
Is post and beam the same as timber frame?
Not exactly. Traditional timber frames join timbers with wood joinery and pegs, while post and beam construction usually connects timbers with metal plates, brackets and bolts.
Is a post and beam home more expensive than a stick-built home?
Usually yes, because of heavy timbers, engineering, connectors and crane work. Hybrid designs that limit heavy timbers to main living areas narrow the gap.
How far apart are posts in a post and beam frame?
Bay spacing commonly ranges from about 8 to 16 feet, though engineered glulam or steel beams allow longer spans where the design calls for them.
Are post and beam homes energy efficient?
They can be very efficient when wrapped in structural insulated panels or a well-sealed exterior wall system. Large glass areas and gaps at timber joints are the main sources of heat loss.
Can I add post and beam features to an existing house?
Yes. Porches, entry canopies and great room additions are common. An engineer should size the members and check that footings and the existing structure can carry the new loads.