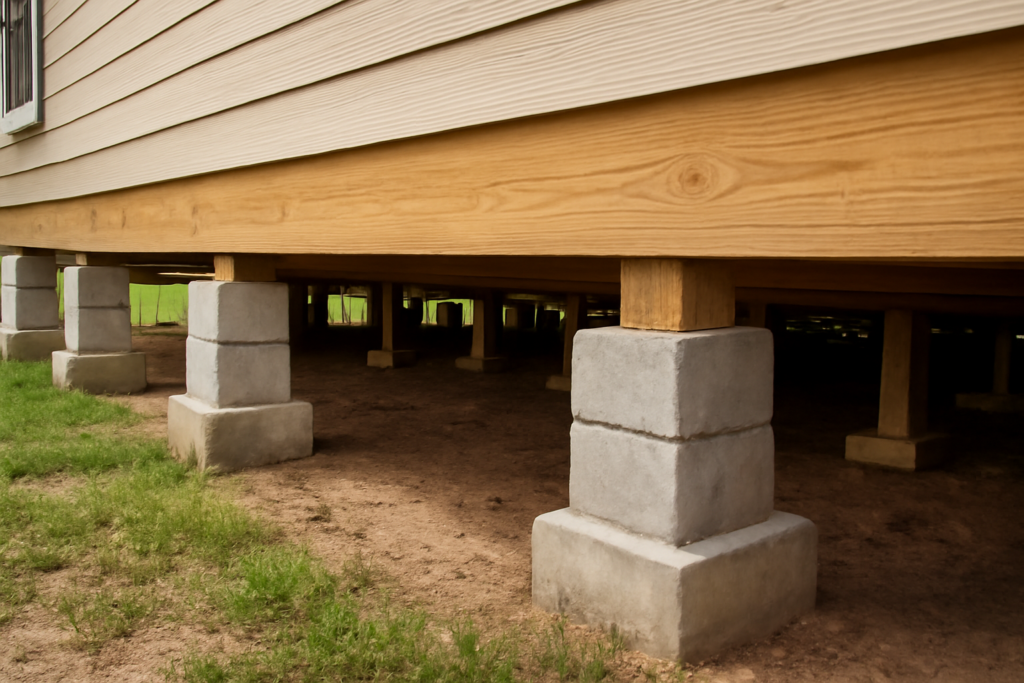
If your floors have a little bounce, your house sits a couple of feet off the ground, and there is a small access door in the skirting, you probably live on a pier and beam foundation. Instead of resting on a solid concrete slab, the house is carried by a grid of vertical piers topped with horizontal beams, leaving a crawl space underneath. That open space is both the system’s biggest advantage and the source of most of its problems.
Pier and beam homes are common in older neighborhoods, in areas with expansive clay soil, and in flood-prone regions where lifting the floor off the ground makes sense. Knowing how the parts fit together helps you spot trouble early, talk with a contractor on equal footing, and keep a sagging floor from turning into a major repair.
How a Pier and Beam Foundation Works
A pier and beam foundation transfers the weight of the house to the soil through a series of points rather than one continuous slab. The load path runs like this:
- Footings: concrete pads buried in the soil under each pier, spreading the load over a larger area.
- Piers: vertical supports made of concrete, stacked concrete block, brick, or on older homes, wood posts or cedar stumps.
- Beams (girders): heavy horizontal members that sit on the piers and span between them.
- Floor joists: smaller framing members that rest on the beams and carry the subfloor.
- Perimeter wall or grade beam: a continuous concrete or masonry wall around the edge that supports exterior walls and encloses the crawl space.
Terms get used loosely. Post and pier, post and beam foundation, and block and beam foundations all describe variations on the same idea: isolated supports carrying beams that carry the floor. Block and beam usually means the piers are stacked concrete blocks, often capped with shims and a wood pad. Post and pier often refers to wood or steel posts sitting on concrete piers, a common setup for cabins, decks and hillside homes.
Pros and Cons Compared With a Slab
Neither foundation is universally better. Each suits different soils, climates and budgets.
| Factor | Pier and beam | Slab on grade |
|---|---|---|
| Access to plumbing and wiring | Easy from the crawl space | Often requires cutting concrete |
| Flood and moisture resilience | Floor sits higher off grade | Floor at or near grade |
| Response to shifting soil | Can be releveled with shims | Cracks and repairs are harder |
| Floor feel | Softer, can bounce or squeak | Solid, can feel hard and cold |
| Pests and moisture in crawl space | Needs ongoing management | Fewer crawl space issues |
| Upfront cost | Usually higher | Usually lower |
For flooring, pier and beam homes offer one real advantage: you can reach the underside of the subfloor to stop squeaks, add blocking, or fix a soft spot before new hardwood or tile goes down. The drawback is movement. Tile and stone need a stiff floor, so the joists and beams may need reinforcement first.
Common Problems in Pier and Beam Homes
Most issues in pier and beam homes trace back to water, soil movement or aging materials. Watch for these:
- Sagging or sloping floors: often from piers settling, shims compressing, or beams spanning too far between supports.
- Bouncy or soft floors: undersized joists, rotted sill plates or subfloor damage from leaks.
- Doors that stick and cracks at window corners: uneven support shifting the frame.
- Wood rot: wood posts or beams in contact with damp soil or exposed to plumbing leaks.
- High crawl space humidity: musty odors, cupping hardwood, mold on joists and condensation on ductwork.
- Pests: termites, rodents and other animals taking shelter under the house.
Cupping hardwood deserves a special mention. When the crawl space is damp and the room is dry, boards absorb moisture from beneath and curl at the edges. Replacing the flooring without fixing the crawl space just repeats the problem.
Routine Maintenance Checklist
A pier and beam foundation rewards a little attention. A yearly look, ideally in spring and after heavy rain seasons, catches most problems while they are cheap to fix.
- Manage water outside. Keep gutters clean, extend downspouts several feet away, and make sure soil slopes away from the house.
- Inspect the crawl space. With a good flashlight, check for standing water, damp soil, wet insulation, rot and pest activity. Wear a respirator and gloves, and never enter if you see signs of an electrical hazard or standing water near wiring.
- Check vents and vapor barrier. Keep vents clear if the space is vented, and make sure the plastic ground cover is intact and overlapped.
- Look at the piers. Note any leaning, cracked or shifted piers, loose shims or gaps between piers and beams.
- Watch for plumbing leaks. Drips from drains and supply lines rot wood quickly.
- Monitor floors. A marble or a long level on the floor once a year gives you a simple record of changes.
Many homeowners in humid climates choose crawl space encapsulation, which seals vents, lines the floor and walls with a heavy vapor barrier and adds dehumidification. It can dramatically reduce moisture problems, but it should be designed carefully, since any combustion appliances in the space need proper air supply and venting.
Releveling, Supports and Repair Options
When floors sag, the typical fix is releveling. A foundation contractor jacks the beams gradually, replaces compressed shims with steel shims, adds new piers where spans are too long, and swaps rotted wood posts for concrete or steel supports. Adjustable steel support columns are a common choice for adding support under a sagging beam, since they can be fine-tuned over time. They must sit on a proper footing, not on bare soil or a thin pad, and should be sized for the load.
Resist the urge to crank a beam level with a jack yourself. Lifting too fast cracks drywall, plaster and tile, and adding supports without addressing the soil or footing can move the problem to another spot. A licensed structural engineer should evaluate significant sagging, rot or pier movement and specify the repair; a licensed foundation contractor should carry it out, with permits where required.
Cost ranges vary widely by region, access and severity. A simple shim-and-level job might run from several hundred dollars to a few thousand. Adding multiple new piers, replacing beams, or repairing rotted sills can climb into the several thousand to tens of thousands range. Get the engineer’s scope first, then compare written quotes from licensed contractors.
Building or Buying a Pier and Beam Home
If you are shopping for pier and beam homes, pay for a foundation inspection separate from the general home inspection, or ask the inspector to spend real time in the crawl space. Ask when the house was last leveled and whether the work came with a transferable warranty.
For new construction, pier foundations for homes are often chosen on sloped lots, in coastal and flood zones, and where expansive soils make slabs risky. Footings must extend deeper than the local frost line in cold climates, and piers need proper anchoring to the beams and framing to resist wind uplift and lateral loads. Call 811 before any digging so utilities are marked.
When to Call a Licensed Professional
Call a licensed structural engineer when floors slope noticeably, doors bind across several rooms, piers lean or crack, or you find rotted beams or sills. Hire a licensed foundation contractor for releveling, new piers or beam replacement, and confirm permits and any HOA approvals. Leave crawl space electrical and plumbing repairs to licensed electricians and plumbers, and have a pro inspect any gas lines or combustion equipment under the house.
Frequently Asked Questions
How long does a pier and beam foundation last?
With good drainage and a dry crawl space, the concrete elements can last many decades. Wood components and shims need periodic inspection and occasional releveling.
How often should a pier and beam house be releveled?
There is no fixed schedule. Some homes go decades without it, while homes on expansive clay may need adjustments every several years. Level checks tell you when.
Is pier and beam better than a slab?
It depends on soil, climate and budget. Pier and beam offers easier access and flood clearance, while slabs cost less upfront and avoid crawl space moisture issues.
Can I install tile on a pier and beam floor?
Yes, if the floor is stiff enough. The joists and subfloor often need reinforcement and an appropriate underlayment to prevent cracked tile and grout.
Why does my pier and beam floor bounce?
Common causes include long joist spans, undersized framing, missing supports or moisture damage. An engineer or experienced contractor can pinpoint which one applies.