Everything about a house — square doors, crack-free drywall, dry floors — depends on the concrete underneath it. A concrete foundation transfers the structure’s entire weight to soil that can carry it, and the type of foundation a builder chooses is driven less by preference than by frost depth, soil, slope, and water table. This guide walks through the four main foundation types, the build sequence from excavation to cure, the specs that matter (footing sizes, PSI, reinforcement), and what each system costs in 2026.
How Foundations Work: Footings First
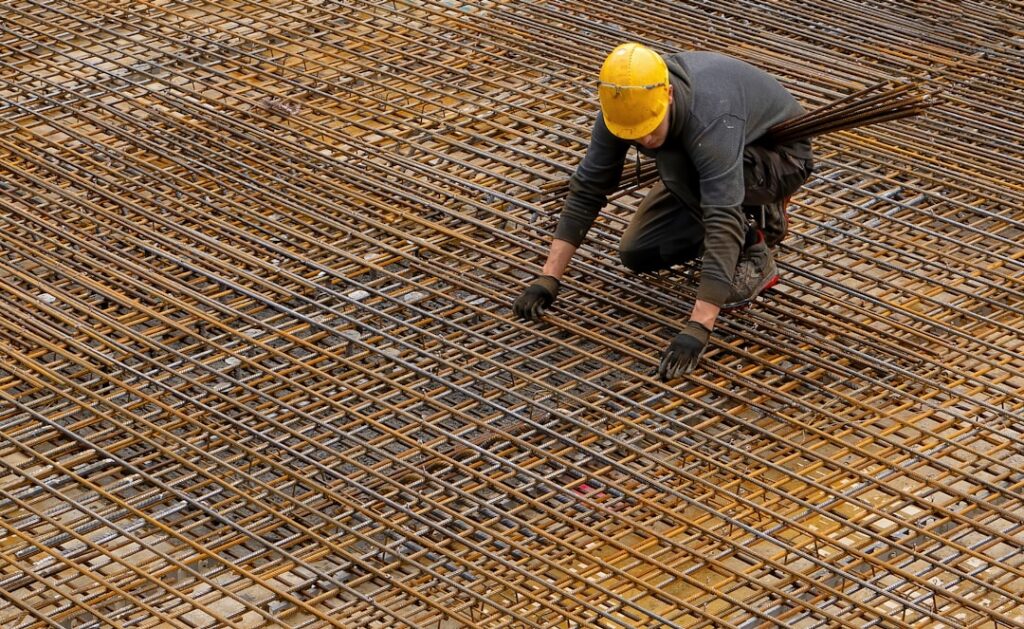
Every foundation type starts with the same physics: soil can only bear so many pounds per square foot (typically 1,500 to 4,000 psf depending on soil class), so loads must spread. That’s the footing’s job — a widened concrete pad, usually twice the width of the wall it carries and at least 8 inches thick for one-story homes (16 to 24 inches wide is common). Footings must sit on undisturbed or properly compacted soil below the frost line — from 12 inches in the Gulf South to 48+ inches in Minnesota — because soil that freezes heaves, and heave cracks houses. Most residential footings use 2,500 to 3,000 PSI concrete with two runs of #4 rebar. Reinforcement strategy across foundation elements is its own topic; our reinforced concrete guide covers why the steel matters as much as the mix.
Type 1: Slab-on-Grade
The dominant system across the South and Southwest: a 4-to-6-inch concrete slab poured directly on prepared grade, with thickened edges (12 to 24 inches deep) acting as integral footings. Underneath goes 4 inches of compacted gravel, a 10-mil minimum vapor barrier, and usually welded wire mesh or rebar; plumbing is roughed in before the pour and locked in forever after it. Slabs are the cheapest and fastest foundation — $5 to $14 per square foot ($7,000 to $21,000 for a typical home) — and eliminate crawl-space moisture problems entirely. The trade-offs: no under-floor access (a slab leak means cutting concrete), ductwork moves to the attic, and in frost country the edges need insulation (a frost-protected shallow foundation) or the type stops making sense. Details on thickness, control joints, and finishing live in our concrete slab guide.
Type 2: Crawl Space
Short stem walls — poured concrete or block, typically 18 to 48 inches tall — on footings, carrying the floor frame above a ventilated or sealed cavity. Crawl spaces put plumbing, wiring, and ducts within reach, get the wood structure off the ground, and handle sloped lots more gracefully than slabs. Cost runs $8 to $18 per square foot ($12,000 to $27,000 typical). Their historic weakness is moisture: vented crawl spaces in humid climates breed mold and rot. Modern practice increasingly encapsulates them — sealed heavy-poly ground cover, insulated walls, conditioned air — which adds $3,000 to $8,000 but transforms the space from liability to asset.
Type 3: Full Basement
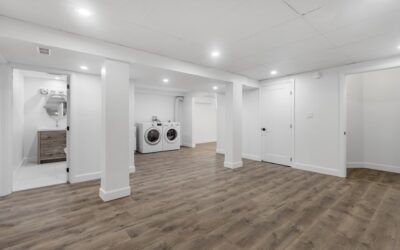
Eight-to-ten-foot poured concrete walls on footings, with a 4-inch slab floor between them — effectively a below-grade story. Basements dominate the Midwest and Northeast for a practical reason: when frost depth forces footings four feet down anyway, digging four more feet buys an entire level of space. Poured walls (7 to 10 inches thick, 3,000+ PSI, rebar both directions) are today’s standard over block for strength and water resistance. Expect $25 to $60 per square foot of basement footprint — $30,000 to $80,000+ finished-ready. Waterproofing is where basements are won or lost: damp-proofing spray is code-minimum, but a real membrane, exterior drain board, footing drains to daylight or a sump, and 6 inches of positive grade slope away from the wall are what keep the space dry for decades. Wall system choices — poured versus block versus ICF — are compared in our concrete wall guide.
Type 4: Pier and Beam / Piers
Isolated concrete piers (drilled shafts, poured columns, or precast pads) carry beams that carry the floor — no continuous wall at all. Piers excel on steep slopes, in flood zones (where elevation is code), on expansive clays (piers can reach below the active soil layer), and for additions, decks, and cabins. Costs vary wildly with depth and count: $1,000 to $3,000 per pier, with simple structures landing $8,000 to $20,000. The floor above needs skirting and insulation attention, and lateral bracing matters in seismic and high-wind zones.
The Build Sequence
- 1. Site work: Strip topsoil, excavate to bearing, verify soil (a soils report or the inspector’s probe). Water showing in the excavation means solving drainage now, not after the pour.
- 2. Form and pour footings: Rebar on chairs, anchor dowels for walls, inspection before concrete. Level footings make everything above easier.
- 3. Walls or slab prep: Wall forms with rebar and anchor bolts, or slab base compaction, vapor barrier, and reinforcement. Under-slab plumbing gets pressure-tested here.
- 4. Pour and consolidate: Standard residential mixes run 2,500–4,000 PSI; vibrate walls to eliminate honeycombing. Never add water on site to make the crew’s day easier — slump-chasing costs strength.
- 5. Cure and strip: Concrete reaches roughly 70% strength at 7 days, design strength at 28. Keep it moist and above 50°F the first week; strip forms per spec, not per schedule pressure.
- 6. Waterproof, drain, backfill: Membrane, footing drains in washed gravel with filter fabric, then backfill only after the first-floor deck braces the walls — early backfill cracks green walls.
Cost Comparison
| Type | Cost/sq ft | Typical total | Best for |
|---|---|---|---|
| Slab-on-grade | $5–$14 | $7,000–$21,000 | Warm climates, flat lots, budget builds |
| Crawl space | $8–$18 | $12,000–$27,000 | Sloped lots, access to utilities |
| Full basement | $25–$60 | $30,000–$80,000+ | Cold climates, added living space |
| Piers | $1,000–$3,000/pier | $8,000–$20,000 | Slopes, flood zones, expansive soil |
Red Flags and Maintenance
Hairline shrinkage cracks are normal concrete behavior. What’s not: horizontal cracks in basement walls (soil pressure), stair-step cracks in block wider than 1/4 inch, doors racking out of square, or one corner of the house settling visibly. Those earn a structural engineer’s visit ($400 to $800) before any repair salesman’s. Ongoing owner maintenance is mostly water discipline: keep grade sloped away, extend downspouts 4 to 6 feet, keep footing-drain outlets clear, water the soil evenly around slab foundations on expansive clay during droughts, and seal significant exterior cracks — our concrete caulk guide covers the right sealants for that job.
Soil: The Variable That Outranks Everything
Two identical foundations on different soils have completely different lives, which is why the smartest $500 to $2,000 in any build is a geotechnical report. The bearing hierarchy runs from bedrock and dense gravel (4,000+ psf, the easy cases) down through sands and stiff clays to the two troublemakers: expansive clay, which swells when wet and shrinks in drought — the driver behind most slab damage in Texas, Colorado, and the Southeast — and uncontrolled fill, soil dumped and never compacted, which settles under load for decades. Expansive sites push designs toward post-tensioned slabs, deepened piers below the moisture-active zone, or engineered moisture barriers; fill sites demand either excavation to native soil or compaction in tested lifts.
For homeowners, soil awareness translates into habits rather than engineering. Keep moisture around the foundation consistent — on clay, that means both draining storm water away and, counterintuitively, soaker-hose watering the perimeter during long droughts so the soil doesn’t shrink away from footings. Never let large trees grow within 15 to 20 feet of a clay-site foundation; roots dewater soil selectively and drop corners. And when buying a home, read the neighborhood: stair-step brick cracks, re-poured driveway sections, and foundation-repair company signs down the street are soil maps written in symptoms. Concrete quality matters, but in foundation work the ground always gets the final vote.
Concrete Foundation FAQ
What PSI is a house foundation? Footings and walls typically 2,500–3,000 PSI; slabs 3,000–4,000; harsher climates and engineers may spec higher.
Which foundation lasts longest? Any of them, built to spec on the right soil — poured walls and slabs routinely exceed 80–100 years. Water management, not concrete, is usually the limiting factor.
Can you switch types on a sloped lot? Builders often combine them: a walkout basement is a full basement on the uphill side stepping to a slab or crawl on the downhill side.
How long before framing can start? Commonly 7 days after the pour for walls to carry load, with full design strength assumed at 28 days.
Match the foundation to your frost line, soil, and slope; insist on proper footings, reinforcement, and drainage; and give the concrete its cure time. Every dollar spent below grade quietly protects every dollar spent above it.