Whether it’s holding back a basement’s worth of soil, carrying a house, or dividing a garden from a driveway, a concrete wall can be built three fundamentally different ways: poured in place between forms, stacked from concrete masonry units (CMU block), or cast inside insulated foam forms (ICF). Each method has a distinct cost, strength, and insulation profile — and once the wall exists, a separate set of decisions covers how to finish its face. This guide compares all three systems, covers retaining walls, and runs through the finish options from paint to full furred-out drywall.
Poured Concrete Walls
Poured walls are the modern residential default, especially for basements: aluminum or plywood forms erected on footings, rebar tied in both directions, and concrete (typically 3,000 to 4,000 PSI) placed monolithically at 8 to 10 inches thick. Because the wall is one continuous piece, it delivers superior lateral strength against soil pressure — poured walls resist bowing far better than unreinforced block — and has no mortar joints for water to exploit. Compressive strength runs roughly triple that of standard block assemblies. Costs land around $100 to $180 per linear foot for 8-foot basement walls ($10 to $25 per square foot of wall face), including forming, steel, and pour. Weaknesses: forming requires crews and equipment (this is not DIY territory), cold joints and inadequate vibration cause honeycombing, and shrinkage cracks — usually harmless hairlines — are guaranteed enough that good builders saw or tool control joints and warranty-crack repairs cheaply.
Concrete Block (CMU) Walls
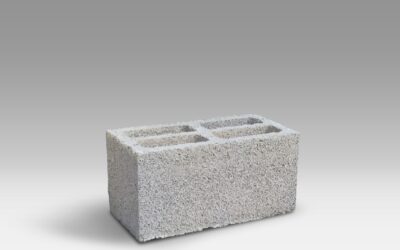
CMU walls stack 8x8x16 hollow blocks in running bond on mortar beds, with rebar dropped into cells that then get grouted solid — every 32 to 48 inches vertically in typical residential work, plus a grouted bond beam at the top. Block wins where forming is impractical: small crews can build it, it suits remote sites and phased work, and in the South (where soil pressure and frost are milder) it remains a cost-competitive standard. Materials are cheap — blocks run $2 to $5 each — with finished walls at $8 to $18 per square foot. The weaknesses are the joints and the cores: hundreds of mortar lines to wick water, lower lateral strength unless properly reinforced and grouted, and unreinforced older block walls are the classic bowing-basement patient. A block wall built with correctly spaced steel and solid grouting, then coated with a real waterproofing membrane, is a fine wall; the bad reputation belongs to the corner-cut version.
ICF: Insulated Concrete Forms
ICF construction stacks hollow foam blocks like oversized Legos, fills them with rebar and 6 inches of concrete, and then leaves the foam in place permanently — form, insulation, and vapor control in one step. The result is a poured concrete wall wearing R-20 to R-25 of continuous insulation on both faces, with airtightness that slashes heating and cooling loads, plus serious storm resistance. ICF costs $12 to $28 per square foot — a 5 to 15% premium over poured-plus-insulation on the same wall — and pays back through energy bills and comfort. Trade-offs: the foam faces need protection (drywall inside by fire code, parging or cladding outside), fastening to the embedded plastic webs takes planning, and finding experienced ICF crews is harder in some regions.
| System | Cost/sq ft | Lateral strength | Insulation | Best fit |
|---|---|---|---|---|
| Poured | $10–$25 | Excellent | None (add separately) | Basements, cold climates |
| CMU block | $8–$18 | Good if grouted + steel | Minimal (fill cores/foam) | Warm climates, small crews, garden walls |
| ICF | $12–$28 | Excellent | R-20+ built in | Energy-focused builds, storm country |
Retaining Walls: A Different Load Problem
A retaining wall doesn’t just stand — it leans into moving earth, and the failure mode is slow-motion overturning. Under 3 to 4 feet, DIY-friendly systems work: segmental retaining-wall block with a compacted gravel base, batter (setback) into the hill, and — the part everyone skips — drainage: washed gravel backfill and a perforated pipe at the heel, because saturated soil roughly doubles the push. Above 4 feet, most jurisdictions require an engineer’s stamp, and the design moves to reinforced poured cantilever walls on proper footings or geogrid-reinforced block. Poured retaining walls run $30 to $75 per square foot of face engineered and built. The steel layout inside a cantilever wall is exactly the kind of tension problem covered in our reinforced concrete guide, and long runs need relief for thermal movement — see concrete expansion joint practice for where to break them.
Finish Options: Making Concrete Livable
Bare concrete is a fine industrial look, but most walls eventually want a face. Options from cheapest up:
- Paint or masonry coating ($0.50–$2/sq ft): Breathable masonry paint or elastomeric coatings brighten a basement fast. On below-grade walls, fix water intrusion first — trapping moisture behind film coatings peels them and feeds efflorescence.
- Parge coat ($2–$4): A troweled skim of cement plaster that hides block joints and honeycombing, indoors or out.
- Stucco or textured overlays ($6–$12): Full traditional or acrylic stucco systems for exterior faces and garden walls.
- Faux stone / thin veneer ($15–$35): Adhered manufactured stone or thin brick transforms retaining and foundation walls; needs lath and scratch coat or a masonry-approved adhesive system.
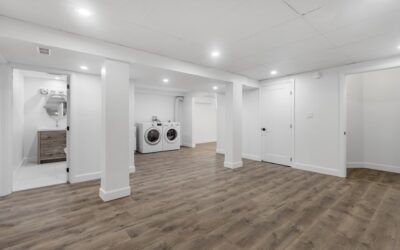
- Furred-out drywall ($5–$12): The finished-basement standard: rigid foam against the concrete (thermal + condensation control), framed or strapped wall, then board. Skip fiberglass directly against below-grade concrete — it traps condensation. The board-and-finish side of that assembly is covered in our drywall finishing guide.
Sealing joints where slabs, walls, and dissimilar materials meet is finish work too — the right polyurethane products are in our concrete caulk guide.
Water: The Universal Enemy
Every wall system fails the same way — water finds the weak point. Below grade, the hierarchy is: damp-proofing (code minimum, a spray coat) < waterproofing membrane (peel-and-stick or liquid) < membrane plus drain board plus working footing drains. Above grade, it's flashing, cap details, and grade sloping away 6 inches over 10 feet. Efflorescence (white mineral bloom) is the wall telling you water is moving through it; treat the source, not the stain. Budget waterproofing at build time — retrofitting exterior membranes means excavation at $50 to $100 per linear foot before the membrane itself.
Repairing and Upgrading Existing Walls
Most readers aren’t building a wall — they own one with a symptom. Triage by pattern. Vertical hairlines in poured walls are shrinkage; seal against water with polyurethane or epoxy injection ($300 to $600 per crack professionally, $60 to $100 in DIY injection kits) and move on. Diagonal cracks from corners of openings suggest settlement — monitor with dated pencil marks or a $15 crack gauge; widening over months earns an engineer. Horizontal cracks or inward bowing in basement walls are lateral soil pressure and always structural: fixes range from carbon-fiber straps epoxied to the wall ($350 to $750 per strap, for bowing under about 2 inches) to steel I-beam bracing ($500 to $1,000 per beam) to wall anchors and, worst case, excavation and rebuild. Bowing plus a wet wall means solving drainage in the same project or the fix fights a losing battle.
Block walls add two specifics: repoint failing mortar joints before they admit water, and treat stair-step cracking as the settlement signal it is. For upgrades, older unreinforced garden and garage walls can often be stiffened with surface-bonded fiberglass cement or new grouted cores rather than demolition. Budget honestly — reinforcement retrofits cost a fraction of replacement ($4,000 to $12,000 versus $20,000 to $50,000 for excavate-and-rebuild), which is exactly why catching wall movement at half an inch instead of three inches is worth an annual flashlight inspection along the basement perimeter.
Concrete Wall FAQ
Poured or block for a basement? Poured, in most cold-climate markets — stronger laterally and fewer leak paths. Well-reinforced block remains legitimate where local trades do it well.
How thick should a concrete wall be? Residential basements: 8 inches poured (10 for 9–10-foot walls or heavy soils); block walls 8-inch nominal with grouted, reinforced cells.
Are cracks in a poured wall bad? Vertical hairlines are normal shrinkage. Horizontal cracks, widening cracks, or inward bowing mean soil pressure is winning — get an engineer.
Can I build a concrete wall myself? Garden-height block or segmental retaining walls, yes. Structural poured walls and anything retaining over 4 feet, no — forming pressure and soil loads are unforgiving.
Pick the system by climate and load, insist on steel and drainage regardless of system, and treat the finish as the easy part it is. A concrete wall built right is a century-scale asset; built without reinforcement or drainage, it’s a slow-motion repair bill.