Imagine a concrete block that floats in water, cuts with a hand saw, stops a four-hour fire, and insulates well enough to shrink a wall’s energy bill, all while being strong enough to build a three-story house. That is not marketing fantasy; it is autoclaved aerated concrete, a material invented in Sweden in the 1920s that makes up a large share of new masonry construction in Europe, Asia, and the Middle East, yet remains a niche curiosity in the United States. AAC deserves a closer look from anyone building in fire country, termite country, or hurricane country. Here is how the material works, its real numbers, what it costs, and the honest reasons it has not conquered the American market.
How AAC Is Made and Why It Is Full of Bubbles
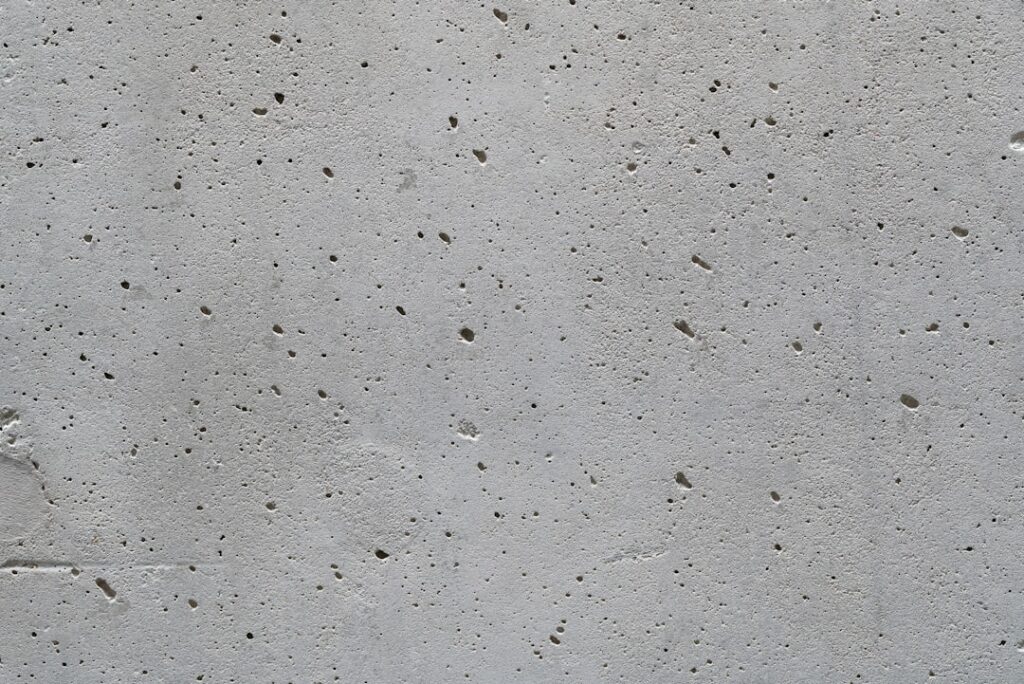
AAC starts as a slurry of portland cement, lime, finely ground silica sand or fly ash, water, and a small dose of aluminum powder, typically well under one percent. The aluminum reacts with the alkaline slurry and releases hydrogen gas, foaming the mix like bread dough and roughly doubling its volume with millions of tiny closed cells. Once the foamed mass partially sets, wires slice it into precise blocks or panels, and everything goes into an autoclave, a pressurized steam oven running around 350°F at roughly 12 bar for 8 to 12 hours. The autoclaving triggers formation of tobermorite, a stable calcium silicate mineral that gives AAC its strength and dimensional stability. The finished material is about 80 percent air by volume, weighs 25 to 50 lbs per cubic foot (a fifth to a third of normal concrete), and comes out of the plant fully cured, no 28-day strength wait.
The Numbers That Matter
- Compressive strength: 300 to 900 psi depending on density class. Far below the 3,000-plus psi of poured concrete, but ample for load-bearing walls in low- and mid-rise buildings; standard 8-inch AAC block walls carry multi-story loads routinely.
- R-value: roughly R-1.0 to R-1.25 per inch, so an 8-inch block wall delivers about R-8 to R-10 from the structure alone, plus significant thermal mass that flattens day-night temperature swings. Normal concrete manages about R-0.1 per inch; AAC is roughly ten times the insulator.
- Fire rating: the showstopper. An 8-inch AAC wall carries a 4-hour fire rating, and the material is completely non-combustible; it is used for firewalls, elevator shafts, and increasingly in wildfire-zone residential construction.
- Sound: the porous structure absorbs sound unusually well, with STC ratings in the 40s to 50s for typical walls, which is why hotels and theaters use AAC partitions.
- Pests and rot: mineral through and through, nothing for termites or carpenter ants to eat, nothing to mold on the material itself.
- Standard sizes: the common US block is 8 x 8 x 24 inches (about 25 to 35 lbs, one-hand liftable); reinforced panels run up to 24 feet for walls, floors, and roofs.
How AAC Goes Together
Building with AAC looks more like precision joinery than traditional blocklaying. The first course is leveled dead-flat on conventional mortar over the slab or footing, and every course after that sets in thin-bed mortar, a polymer-modified adhesive applied about 1/8 inch thick with a notched trowel, rather than thick mortar joints. Blocks cut with an ordinary handsaw or bandsaw, chase for wiring with a router or hand chaser, and drill with regular wood bits, which carpenters find delightful and which allows plumbing and electrical to run inside the wall without furring. Vertical rebar-and-grout cells and reinforced bond beams handle seismic and wind loads where codes require, ICC-ES evaluation reports and ASTM C1691/C1693 govern the engineering. The critical finishing rule: AAC is porous and must be coated. Exteriors get a polymer-modified stucco or approved rain-screen cladding; interiors take gypsum plaster or drywall on furring. Bare AAC left in the weather will absorb water and degrade its insulating value, and poorly detailed coatings are behind most AAC failures reported in the US.
What AAC Costs in the US
Material pricing runs $2.20 to $4.00 per standard 8x8x24 block depending on region and freight, which translates to roughly $2.00 to $3.50 per sq ft of wall in blocks, before thin-set mortar, reinforcing, and coatings. An installed, finished AAC wall typically lands 10 to 30 percent above a comparable wood-frame wall and roughly on par with or slightly above finished CMU when you include the insulation and furring that CMU needs to match AAC’s thermal performance. The honest cost picture, though, is dominated by logistics: only a couple of plants serve all of North America (production in Florida and imports through Gulf and coastal ports), so freight can add meaningfully in the interior West and Midwest, and crews familiar with thin-bed technique are scarce, which shows up in labor bids. Where AAC pencils out best is where its properties eliminate other line items: no separate insulation in mild climates, no termite treatment, lower fire-insurance premiums in WUI zones, and hurricane-rated solid walls without extra strapping hardware.
Strengths, Weaknesses, and the US Adoption Question
The strengths are real: non-combustible 4-hour walls, termite immunity, R-value plus thermal mass, hurricane-resistant solid masonry at a third of concrete’s weight, fast erection with big precise blocks, and quiet interiors. The weaknesses are just as real: modest compressive strength that demands engineering attention at point loads (lintels, beam pockets get solid grout or reinforced AAC lintel block); fastening requires specific anchors, ordinary drywall screws will not hold, so you use toggle-style or chemical anchors and AAC-rated screws like Spax or Timco AAC fasteners for anything heavy; porous surfaces that live or die by coating quality; and the freight-plus-labor scarcity problem that keeps bids high outside the Southeast. That last item, not performance, is why AAC remains niche in America: wood framing is entrenched, cheap, and every subcontractor knows it. Adoption is strongest exactly where wood hurts most, Florida hurricane zones, Texas and Southwest heat, and California WUI fire zones, and wildfire rebuilding has been giving AAC its best US publicity in decades.
AAC vs CMU, ICF, and Wood Framing
Cross-shopping wall systems clarifies where AAC earns its premium. Against standard concrete block (CMU), AAC trades compressive strength for insulation and workability: a CMU wall needs furring, rigid foam, and often core insulation to approach AAC’s thermal performance, while AAC needs engineering care at concentrated loads that CMU shrugs off. Installed costs converge once you finish both walls to the same R-value, which is why Florida builders comparing the two increasingly decide on labor availability rather than material price. Against insulated concrete forms (ICF), the comparison flips: ICF walls deliver far higher R-values (R-20-plus) and greater structural strength, but they are a formed-concrete system requiring pours and pump trucks, and the foam faces demand fire-rated coverings and careful termite detailing, the exact vulnerabilities AAC lacks. Against conventional wood framing, AAC costs 10 to 30 percent more up front and pays it back in insurance, durability, quiet, and fire performance, a trade that makes sense in high-risk zones and rarely pencils in mild, low-risk markets. One more honest comparison point: resale. Appraisers in most US markets have few AAC comps, so do not count on recouping the full premium at sale; the return comes as lower operating and insurance costs while you own it.
Is AAC Right for Your Project?
Consider AAC seriously if you are building in a wildfire, hurricane, or heavy-termite region; if you want masonry solidity with real built-in insulation; or if a local AAC-experienced contractor or a manufacturer’s technical rep can support the job. Think twice if you are far from a supply point, if your builder has never touched thin-bed masonry, or if your climate zone demands wall R-values in the 20s, in cold climates AAC needs supplemental exterior insulation, which erodes its simplicity advantage. For outbuildings, garden walls, and saunas, AAC is a genuinely fun DIY material: one person can lay it, cut it with a $30 handsaw, and produce dead-straight walls. Whatever the scale, follow the two commandments: engineer the load paths, and never skimp on the exterior coating. Do that, and autoclaved aerated concrete delivers something rare in construction, a single material that is structure, insulation, fireproofing, and pest control in one lightweight block.