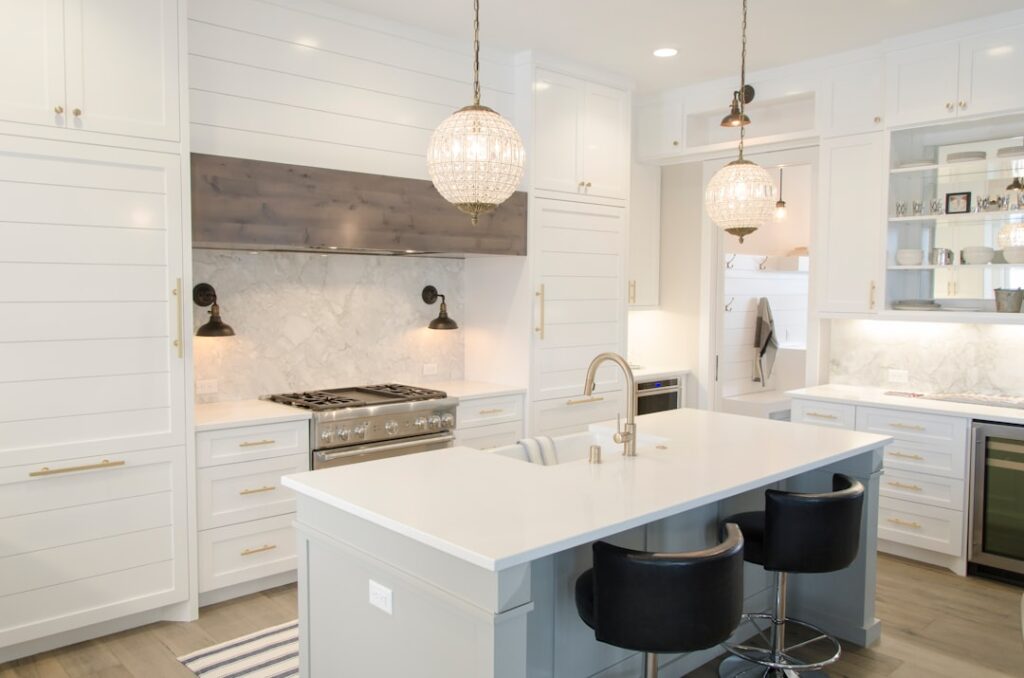
The most expensive remodeling mistakes happen before anyone swings a hammer, in the planning stage that homeowners rush. Remodeling interior spaces successfully is far more about smart sequencing, a realistic budget, and clear priorities than it is about picking finishes. Get the foundation right and the project flows; skip it and you’ll face change orders, blown budgets, and rooms that don’t function the way you hoped.
- Start With Goals, Not Pinterest
- Set a Realistic Budget With a Buffer
- Where Your Dollars Have the Most Impact
- Sequence the Work Correctly
- DIY Versus Hiring Professionals
- Permits and Inspections
- Common Mistakes to Avoid
- Living Through the Project
- Design Choices That Age Well
- Financing and Tracking the Project
- The Bottom Line
Start With Goals, Not Pinterest
Before collecting paint chips, define what you actually want the space to do. Are you fixing a cramped, dark kitchen, adding storage, updating a dated look, or preparing to sell? Your goal shapes every decision that follows and keeps you from overspending on the wrong things.
Walk each room and list what frustrates you about it. Those pain points, not magazine photos, are the real brief for your remodel. A renovation that solves daily annoyances delivers satisfaction long after the trend that inspired the look has faded.
Set a Realistic Budget With a Buffer
Underbudgeting is the number-one cause of stalled or compromised remodels. Price out materials and labor, then add a contingency of 10 to 20 percent for the surprises that hide behind walls, outdated wiring, water damage, or a floor that isn’t level.
Decide early where your money goes. It’s wise to splurge on the things that are hard to change later, plumbing locations, structural work, quality flooring, and economize on items you can swap cheaply down the road, like light fixtures and cabinet hardware. That allocation strategy stretches a budget further than cutting corners everywhere.
Where Your Dollars Have the Most Impact
Not every room returns the same value or satisfaction. Knowing where remodeling pays off helps you prioritize.
- Kitchens: the highest-impact room for both daily life and resale; even a cabinet reface and new countertops transform it.
- Bathrooms: strong returns and big quality-of-life gains, especially adding a second bath.
- Flooring: new floors instantly modernize a whole home and unify connected spaces.
- Paint and lighting: the cheapest dramatic upgrades, refreshing any room for a modest cost.
If your budget is tight, fresh paint, updated lighting, and new flooring deliver an outsized visual change for the money.
Sequence the Work Correctly
Order of operations matters enormously, and getting it wrong means redoing finished work. The general rule is to work from rough to finish, and from the top down.
- Demolition and structural changes first.
- Rough plumbing, electrical, and HVAC, while walls are open.
- Insulation and drywall.
- Paint walls and ceilings before installing flooring (less risk of drips on new floors), though some pros flip this for certain floor types.
- Flooring, then cabinets and trim, then fixtures and final touches.
Installing flooring before the messy work, or painting after new floors go down, invites damage and rework. A logical sequence protects your investment as you go.
DIY Versus Hiring Professionals
Be honest about your skills, time, and tolerance for risk. Painting, simple flooring installs, and cosmetic updates are realistic DIY projects. But anything involving plumbing, electrical, gas, or structural changes calls for licensed professionals, both for safety and because permits and inspections are usually required.
For larger projects, a general contractor coordinates the trades, schedule, and permits, which is worth the fee on a complex remodel. Get at least three written bids, check references and recent work, confirm licensing and insurance, and never pay the full amount upfront.
Permits and Inspections
It’s tempting to skip permits to save time and money, but unpermitted work can haunt you. It may not meet code, can create safety hazards, and frequently surfaces during a home sale, where it can derail the deal or force expensive corrections.
Structural changes, electrical and plumbing work, and additions generally require permits. Your contractor usually handles this, but confirm it’s being done. The inspection is a free second set of expert eyes on safety-critical work.
Common Mistakes to Avoid
A few recurring errors trip up homeowners again and again.
- Choosing finishes before finalizing the layout, then discovering they don’t fit.
- Ignoring lighting and electrical needs until the walls are closed up.
- Over-customizing in ways that hurt resale, like a hyper-specific color scheme.
- Skimping on the parts that are costly to redo, like flooring and plumbing rough-ins.
- Living through the remodel without a plan for dust, noise, and a temporary kitchen.
Most of these come back to rushing the planning phase. Slowing down at the start prevents costly do-overs.
Living Through the Project
Renovations are disruptive, and a plan for daily life keeps stress down. Set up a temporary kitchen if yours is being gutted, seal off work zones with plastic to contain dust, and agree on a realistic timeline with your contractor, then expect it to run a bit long. Communicate regularly and put changes in writing as change orders.
Clear expectations on both sides, scope, schedule, and budget, are what separate a smooth remodel from a stressful one.
Design Choices That Age Well
Trends come and go, so the smartest remodels lean on timeless bones with trendy accents you can swap cheaply. Keep the big-ticket, hard-to-change elements, flooring, cabinets, tile, in classic, neutral tones, then express personality through paint, hardware, textiles, and lighting that are easy and inexpensive to update later.
Think about flow and natural light, too. Opening sightlines between connected spaces, adding or enlarging windows where feasible, and choosing light, cohesive flooring across open areas make a home feel larger and more current without chasing a specific style. A remodel built on good proportions and light reads as fresh for far longer than one built on a fleeting color trend.
Financing and Tracking the Project
Know how you’ll pay before you start. Common routes include cash savings, a home equity line of credit, or a renovation loan, each with trade-offs in cost and flexibility. Avoid stretching so thin that an unexpected repair derails the whole project, which is exactly why that contingency buffer matters.
Once underway, track spending against your budget in a simple spreadsheet, and log every change order with its cost and the date you approved it. This running record prevents the slow creep of small additions that quietly blow a budget, and it gives you a clear picture of where the money is going. Disciplined tracking is unglamorous but it’s what keeps a remodel from spiraling.
The Bottom Line
Successful remodeling interior work is won in the planning: define your real goals, build a budget with a 10 to 20 percent buffer, spend on what’s hard to change and save on what isn’t, and sequence the trades from rough to finish. Pull the right permits, hire licensed pros for structural and mechanical work, and avoid the classic mistakes that force rework. Plan well, and your remodel will deliver a home that works beautifully for years.