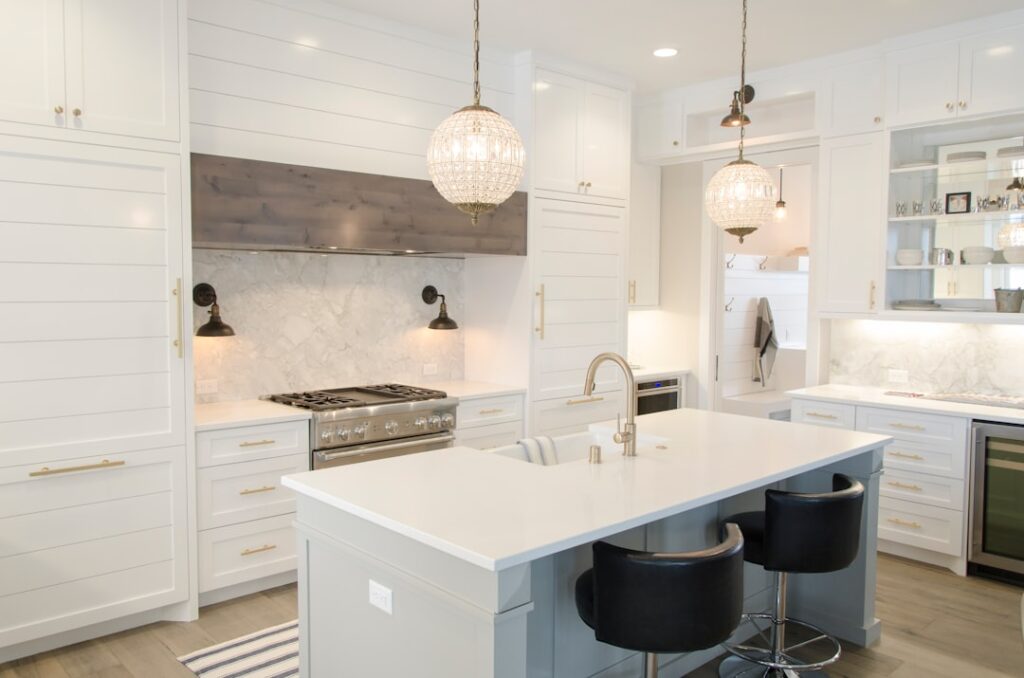
The decision between reworking the space you have and building new square footage shapes your budget, your timeline, and your home’s value for years to come. Remodeling and additions are the two main paths to changing how your house works, and while people use the terms interchangeably, they are very different projects with different costs and considerations. Knowing which one your goal actually calls for, and how to plan it well, can save you tens of thousands of dollars and months of frustration. Here is what every homeowner should understand before starting.
Remodeling vs. Additions: The Key Difference
The distinction is simple but important. A remodel changes the existing structure: you reconfigure, update, or improve the space already within your home’s footprint. An addition expands the footprint, adding new square footage where there was none, whether outward, upward, or by finishing unused space.
- Remodeling examples: gutting a kitchen, updating a bathroom, removing a wall to open a floor plan, refinishing a basement.
- Addition examples: building a new bedroom suite, adding a second story, bumping out a kitchen, building a sunroom or in-law suite.
Additions generally cost more per square foot than remodels because you are building entirely new structure, including foundation, roof, walls, and systems.
What Each Typically Costs
Costs vary widely by region, materials, and scope, but these 2024 ranges offer a planning baseline.
- Kitchen remodel: $25,000 to $75,000 for a mid-range to upscale project.
- Bathroom remodel: $10,000 to $35,000 depending on size and finishes.
- Basement finishing: $30,000 to $75,000 to convert raw space to living area.
- Room addition: $100 to $300 per sq ft, often $40,000 to $100,000 for a typical room.
- Second-story addition: $150,000 to $300,000 or more, given structural and systems demands.
- Sunroom addition: $20,000 to $80,000 depending on whether it is three-season or fully conditioned.
Always budget a 10 to 20 percent contingency. Older homes in particular hide surprises, outdated wiring, hidden water damage, or non-code framing, that surface once walls open up.
Which Projects Return the Most Value
If resale is a factor, some projects recoup more of their cost than others. Minor kitchen and bathroom remodels, exterior improvements, and adding usable space in the right market tend to lead in return on investment. Highly personalized or over-improved projects relative to the neighborhood return less.
As a rule, mid-range updates recoup more of their cost than luxury ones, and projects that add functional living space, like converting a basement or adding a bedroom, hold value better than purely cosmetic upgrades. Avoid improving your home far beyond the ceiling of comparable homes nearby.
Permits and Code Requirements
Most significant remodeling and additions require permits, and skipping them is a costly mistake. Unpermitted work can derail a future sale, void insurance claims, and force expensive after-the-fact corrections.
Additions almost always require permits and plan review covering structural, electrical, plumbing, and mechanical work, plus zoning approval for setbacks and height. Remodels that move plumbing, alter wiring, or remove load-bearing walls also need permits. Check with your local building department early, and remember that load-bearing wall removal requires an engineer’s involvement and proper beam support.
Planning Your Project the Right Way
Good planning separates smooth projects from disasters. Work through these steps before swinging a hammer:
- Define your goals and must-haves versus nice-to-haves, so you know where to spend and where to compromise.
- Set a realistic budget including the contingency, and confirm financing.
- Get multiple detailed bids from licensed, insured contractors, and check references and recent work.
- Finalize design and selections early to avoid expensive change orders mid-project.
- Build a timeline and plan for the disruption, including where you will cook or sleep during major work.
Hiring the Right Professionals
The team makes or breaks the outcome. For larger additions, you may need an architect or designer, a structural engineer, and a general contractor who coordinates the trades. Smaller remodels may need only a qualified contractor.
Verify licensing and insurance, get everything in writing with a detailed scope and payment schedule, and avoid contractors who demand large upfront payments or work without permits. A clear contract that ties payments to completed milestones protects both sides.
Remodel or Add? Making the Call
Choose a remodel when your home has enough space but it is poorly configured, dated, or underused; reworking what you have is usually cheaper and faster. Choose an addition when you genuinely need more square footage and cannot get it any other way, or when moving would cost more than building.
Sometimes the smartest path combines both: an addition that includes remodeling the adjacent existing rooms so the new and old spaces flow together.
Living Through the Project
The disruption of a major project catches many homeowners off guard, so plan for it up front. For a kitchen remodel, set up a temporary cooking station with a microwave, hot plate, and mini-fridge in another room. For work involving plumbing or power, ask the contractor when water and electricity will be shut off so you can prepare.
Dust control matters more than people expect. Insist on plastic barriers sealing off the work zone and ask about negative-air or air-scrubber equipment for dusty demolition. If the project is extensive, particularly a whole-house remodel or large addition, decide early whether you will stay put or move out temporarily, since living amid construction with kids or pets can wear thin fast. Setting realistic expectations about noise, mess, and timeline keeps the experience tolerable.
Financing Your Project
How you pay for remodeling and additions shapes what you can afford. Common options each have trade-offs. Cash avoids interest but ties up savings. A home equity loan or HELOC leverages your existing equity at relatively low rates and is popular for larger projects. A cash-out refinance can work when rates are favorable, while personal loans and contractor financing suit smaller jobs but carry higher rates.
- Home equity loan: a lump sum at a fixed rate, good for a defined-budget project.
- HELOC: a revolving line you draw as needed, useful for phased work.
- Cash-out refinance: replaces your mortgage and pulls out equity for the project.
- Renovation loans (such as FHA 203k): roll the cost into a purchase or refinance for fixer-uppers.
Whatever route you choose, get firm bids first so you borrow the right amount, and keep the contingency funded separately so a surprise does not stall the work midway.
Whatever you decide, thoughtful remodeling and additions can dramatically improve how you live in your home and, done wisely and on-budget, add lasting value. Plan carefully, budget honestly, pull the right permits, and hire well, and your project will deliver the home you actually want.