Most addition projects that blow their budget do so on paper, long before anyone swings a hammer. Vague drawings lead to vague bids, and vague bids lead to change orders. Solid home addition plans define exactly what is being built, how it ties into the existing house, and what the building department will approve. Whether you are adding a primary suite, a family room, or a second story, the plan set is the document that controls cost, schedule, and quality. This guide covers what a complete set includes, where to get one, what it costs, and the layout decisions that matter most.
- What Home Addition Plans Include
- Stock Plans vs. Custom Drawings
- Zoning and Permit Rules That Shape Your Plans
- Choosing the Right Addition Layout
- Planning Flooring Transitions in an Addition
- What Home Additions Cost to Build
- How to Use Your Plans to Get Accurate Bids
- Final Advice on Home Addition Plans
- Planning a Home Addition: A Step-by-Step Sequence Before Drawings Begin
- Frequently Asked Questions
What Home Addition Plans Include
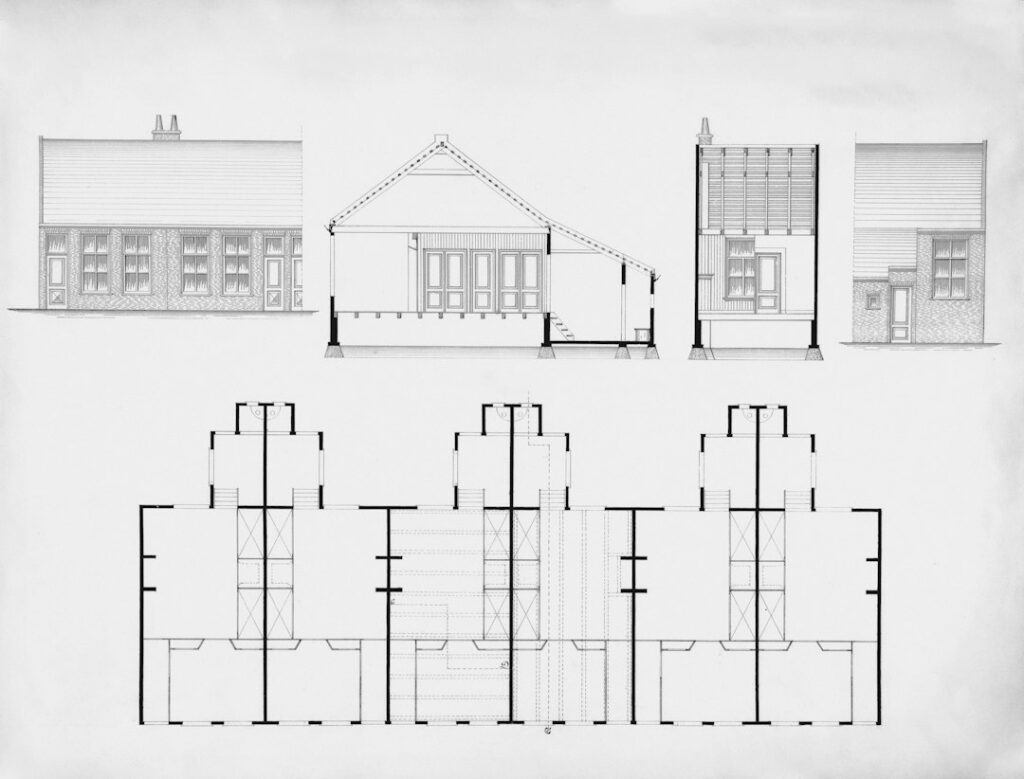
A permit-ready plan set is more than a floor plan sketch. Building departments across the US generally expect several sheets, and contractors need all of them to bid accurately.
- Site plan: Lot lines, existing structures, the new footprint, setbacks, easements, driveways, and utility locations.
- Foundation plan: Footing sizes, slab or crawl space details, rebar, and how the new foundation connects to the old one.
- Floor plans: Dimensioned rooms, walls, doors, windows, and fixture locations for both new and affected existing space.
- Framing plans: Joist, rafter, and beam sizes, spans, headers, and shear walls.
- Elevations: Exterior views showing rooflines, siding, window placement, and heights.
- Sections and details: Cut-through views showing insulation, flashing, roof tie-ins, and stair construction.
- Electrical, plumbing, and mechanical layouts: Outlets, lighting, fixtures, HVAC runs, and panel capacity notes.
- Energy compliance: Insulation R-values, window U-factors, and air-sealing specifications under your state energy code.
Smaller jurisdictions may accept a simplified set for a one-room bump-out, but anything involving a new roof, a second floor, or new plumbing almost always requires the full package.
Stock Plans vs. Custom Drawings
There are three main ways to get drawings, each with a different price and level of fit.
Stock or pre-drawn plans
Online plan libraries sell pre-designed additions such as a 12×16 bedroom, a 20×24 family room, or an attached garage with bonus room. Prices typically run $300 to $1,500. The catch is that your house is not a stock house. Rooflines, foundation types, floor heights, and window placement rarely match exactly, so a local designer usually has to modify the plan, which adds $500 to $2,000.
Drafting service or residential designer
A residential designer or drafter measures your existing home and draws a custom addition. Expect $1.50 to $3.50 per square foot of addition, or roughly $2,000 to $6,000 for a typical project. Many states do not require a licensed architect for single-family residential work, though an engineer may need to stamp the structural sheets.
Licensed architect
Architects typically charge 8 to 15 percent of construction cost for full service, or $5,000 to $25,000 and up for a mid-size addition. The value shows up in complex projects: second-story additions, tight urban lots, historic districts, or designs where the addition needs to look like it was always part of the house.
Zoning and Permit Rules That Shape Your Plans
Before any layout work, check the rules that limit what you can build. Your city or county planning office can tell you the requirements, and many post them online.
- Setbacks: Minimum distances from property lines, often 5 to 10 feet on the sides and 20 to 25 feet in the rear.
- Lot coverage: The maximum percentage of the lot covered by structures, commonly 30 to 50 percent.
- Floor area ratio: Caps total living area relative to lot size in many suburban and urban zones.
- Height limits: Usually 30 to 35 feet for residential zones, which affects second-story plans.
- HOA covenants: Rules on exterior materials, rooflines, and colors that can be stricter than zoning.
- Septic capacity: Adding a bedroom on septic often requires a system evaluation or upgrade.
Permit fees vary widely, from a few hundred dollars in rural counties to $3,000 or more in high-cost metros. Plan review typically takes 2 to 8 weeks. If your design needs a variance, add another 1 to 3 months for a public hearing.
Choosing the Right Addition Layout
Layout decisions drive both cost and how well the finished space works. A few principles apply to almost every project.
Bump-out vs. full addition
A bump-out extends one room by 2 to 8 feet, often on cantilevered joists without a full foundation. It is the cheapest way to enlarge a kitchen or bathroom. A full addition adds one or more complete rooms on its own foundation.
Ground-level vs. second story
Building out requires foundation work and yard space but keeps the family living in the house with less disruption. Building up preserves the yard but requires verifying that existing footings and walls can carry the new load, often means removing the roof, and adds a staircase that eats 40 to 60 square feet on the main floor.
Circulation and connection
The biggest layout mistake is creating an addition that can only be reached by walking through another bedroom or cutting across the kitchen work zone. Map how people will move from the entry to the new space. Where the new wall opening lands in the existing house often matters more than the addition’s interior layout.
Roofline and floor height
Matching the existing floor height avoids a step or ramp between old and new. Matching roof pitch and overhangs keeps the addition from looking tacked on. Both should be settled in the plans, not improvised in the field.
Planning Flooring Transitions in an Addition
Flooring is where many additions reveal themselves. The new subfloor rarely sits at exactly the same height as the old one, and continuous flooring across the threshold is what makes the space feel original.
Specify the subfloor and underlayment thickness in the plans so the finished heights align. If the existing house has 3/4-inch solid hardwood, the addition can be framed to accept the same material, allowing boards to be woven into the existing floor rather than stopped at a reducer strip. For tile, account for the added thickness of cement board or an uncoupling membrane.
Also plan for the moisture difference. New framing lumber and concrete release moisture for weeks. Hardwood should not go down until the addition is enclosed, conditioned, and the subfloor reads within 2 to 4 percentage points of the flooring’s moisture content. Luxury vinyl plank is more forgiving if the schedule is tight, but it still needs a flat, dry base.
What Home Additions Cost to Build
Construction costs depend on region and finish level, but typical 2026 ranges look like this:
| Addition Type | Typical Cost per Sq Ft |
|---|---|
| Bump-out (non-wet room) | $150-$300 |
| Family room or bedroom | $200-$400 |
| Primary suite with bath | $300-$500 |
| Kitchen expansion | $350-$600 |
| Second-story addition | $300-$550 |
Kitchens and bathrooms cost more per square foot because of plumbing, cabinetry, tile, and fixtures. A 400-square-foot primary suite might therefore run $120,000 to $200,000, while a 400-square-foot family room could come in at $80,000 to $160,000. Hold a 10 to 15 percent contingency for surprises such as rotted sill plates, outdated wiring, or undersized electrical service discovered when the old wall opens.
How to Use Your Plans to Get Accurate Bids
A complete plan set lets you compare contractors on the same scope. Pair the drawings with a written specification that lists windows, doors, roofing, siding, insulation, flooring, fixtures, and finishes by model or allowance. Without it, one bidder may price builder-grade carpet while another assumes engineered hardwood.
- Send the same plans and spec sheet to at least three licensed, insured general contractors.
- Ask for line-item pricing by phase: site work, foundation, framing, roofing, mechanicals, insulation, drywall, and finishes.
- Compare allowances carefully. Low allowances make a bid look cheap but lead to overages.
- Confirm who pulls permits and who handles inspections.
- Ask for a realistic schedule. A typical single-story addition takes 3 to 6 months from groundbreaking.
Final Advice on Home Addition Plans
Treat the drawings as the foundation of the whole project. Spend time on circulation, roof tie-ins, and floor heights while changes only cost eraser time, and confirm zoning limits before you fall in love with a layout. Well-prepared home addition plans produce tighter bids, faster permits, and a finished space that blends seamlessly with the house you already have.
Planning a Home Addition: A Step-by-Step Sequence Before Drawings Begin
Decisions made before a designer draws a single line shape the budget as much as the plan set does. Planning a home addition in the right order saves redesign fees and keeps the permit process moving.
Define the Problem the Addition Solves
Write down what is missing today: a bedroom for a growing family, a main-floor suite for an aging parent, a larger kitchen, or a home office away from household noise. List must-haves separately from wish-list items. That short document becomes the brief every designer and contractor works from.
Check Feasibility With Your Local Building and Zoning Offices
Before paying for drawings, call or visit the local planning department with your property address. Ask about:
- Setbacks, lot coverage limits and maximum building height for your zoning district
- Whether a variance or design review is required for your idea
- Easements, flood zones or septic setbacks that limit where you can build
- Historic district rules, if your neighborhood has them
If you live in a community with a homeowners association, get its architectural guidelines as well. Some associations require their own approval before the city will accept a permit application.
Bring In a Structural Engineer Early
Any addition that ties into existing walls, adds a second story or removes a bearing wall needs a structural engineer to confirm that the existing foundation and framing can carry the new loads. An engineer can also flag soil concerns, beam sizes and roof tie-in details that change the design. Finding these issues now costs far less than finding them mid-demolition.
Plan for Licensed Trades and Utility Capacity
New rooms usually need more electrical circuits, extended plumbing and additional heating and cooling. Have a licensed electrician check whether your panel has capacity, and ask a licensed HVAC contractor whether the current system can handle the extra square footage or whether a separate unit makes more sense. Plumbing extensions, especially new bathrooms, should be handled by a licensed plumber under permit. Before any excavation for footings or utility lines, call 811 so buried lines are marked.
Map the Timeline and Living Arrangements
Additions often run several months from design through final inspection, and permit review alone can take weeks in busy jurisdictions. Decide early whether you will live in the home during construction, how you will handle noise and dust near the tie-in wall, and where temporary kitchen or bathroom access will come from if those rooms are affected. Ask contractors how they seal off work zones and protect existing floors.
Set a Contingency Before You Sign
Older homes hide surprises, such as outdated wiring, rot at the connection point or foundation settlement. Hold back a contingency fund separate from the contract amount so unexpected repairs do not force you to cut finishes you care about.
Frequently Asked Questions
Do I need an architect to draw home addition plans?
Not always. Many states allow residential designers or homeowners to prepare plans for single-family projects, but structural elements may need an engineer’s stamp. Complex or second-story additions benefit from an architect.
How long does it take to get addition plans drawn?
Simple plans can be ready in 2 to 4 weeks. Custom designs with revisions typically take 6 to 12 weeks, followed by 2 to 8 weeks of permit review.
Can I use stock plans for an addition?
You can, but they usually need modification to match your home’s foundation, floor height, and roofline. Budget for a local designer to adapt them and prepare site-specific sheets.
What is the cheapest type of home addition?
A bump-out that extends an existing room by a few feet is usually the least expensive, especially when it avoids plumbing and uses cantilevered framing instead of a new foundation.