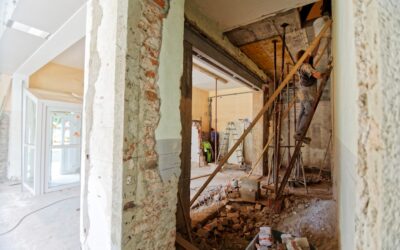
Most homeowners underestimate an addition by 20 to 30 percent, and the gap almost never comes from lumber or drywall. The average home addition cost lands between $90 and $400 per square foot in 2026, but the money that sinks budgets hides in foundations, utility tie-ins, permits, and the connection point where new framing meets the old house. A 400 sq ft family room can cost $48,000 in one town and $130,000 two counties over. Knowing where each dollar goes is the only way to set a budget you can actually hold.
- Average Home Addition Cost by Square Foot
- What Drives the Price Up or Down
- Line-Item Breakdown of a Typical Addition
- Hidden Costs Homeowners Miss
- Addition vs. Alternatives: Is Building Out Worth It?
- How to Build a Realistic Addition Budget
- Timeline and Its Effect on Cost
- Frequently Asked Questions About Home Addition Cost
Average Home Addition Cost by Square Foot
Contractors price additions per square foot because the number scales predictably with size, at least until plumbing enters the picture. Here is how the national ranges break down for 2026, based on mid-grade finishes and a standard slab or crawl-space foundation:
| Addition Type | Cost per Sq Ft | Typical Total |
|---|---|---|
| Bump-out (under 100 sq ft) | $200 – $400 | $15,000 – $35,000 |
| Sunroom (three-season) | $100 – $250 | $25,000 – $75,000 |
| Bedroom addition | $110 – $250 | $35,000 – $90,000 |
| Family room or great room | $100 – $230 | $45,000 – $120,000 |
| Primary suite with bath | $180 – $350 | $80,000 – $200,000 |
| Second-story addition | $200 – $400 | $100,000 – $350,000 |
| Garage (attached, two-car) | $60 – $120 | $30,000 – $65,000 |
Notice that bump-outs carry the highest per-foot price. Small projects still need a foundation, a roof tie-in, a permit, an engineer’s stamp in many jurisdictions, and a crew mobilized for weeks. Those fixed costs get divided across very few square feet. On the other end, a large, simple rectangle with no plumbing gives you the best value per foot.
What Drives the Price Up or Down
Two additions of identical size can differ by $60,000. Five variables explain most of that spread.
Plumbing and wet rooms
Any room with water supply and drains costs more. A full bathroom inside an addition adds roughly $18,000 to $45,000 on its own, and a kitchen extension can add $40,000 to $90,000 once cabinets, counters, appliances, venting, and a dedicated 20-amp circuit bank are included. If your main drain stack sits on the opposite side of the house, expect extra trenching or a sewage ejector pump ($1,500 to $4,000 installed).
Foundation type
A monolithic slab is the least expensive option, usually $6 to $12 per sq ft. Crawl spaces run $10 to $18, and a full basement under the addition costs $30 to $60 per sq ft but also gives you usable storage or living space. Sloped lots, poor soil, or frost depths of 42 inches or more in northern states push these numbers higher.
Roofline complexity
A simple shed roof that ties under the existing eave is cheap. Matching a steep gable, adding dormers, or re-framing part of the original roof to blend the two structures can add $8,000 to $25,000.
Finish level
Builder-grade laminate floors, hollow-core doors, and stock trim keep costs in check. Engineered hardwood at $8 to $14 per sq ft installed, custom millwork, and quartz counters can push finishes from 25 percent of the budget to 45 percent.
Location
Labor rates in San Francisco, Boston, and New York metros run 40 to 70 percent above the national average. Rural Midwest and Southern markets often come in 15 to 25 percent below it.
Line-Item Breakdown of a Typical Addition
Looking at a real budget helps more than any per-foot average. Below is a representative split for a 400 sq ft single-story family room with no plumbing, built on a crawl space in a mid-cost market. The total came to about $78,000.
- Design and engineering: $4,500 (architect drawings, structural engineer, energy calcs)
- Permits and fees: $2,200
- Excavation and foundation: $9,800
- Framing, sheathing, and roof structure: $15,500
- Roofing, siding, and exterior trim: $10,200
- Windows and exterior door: $7,400
- Electrical and HVAC extension: $8,600
- Insulation and drywall: $6,900
- Flooring, interior trim, and paint: $8,300
- Tie-in demolition and cleanup: $4,600
That tie-in line surprises people. Cutting an opening in an exterior wall, installing a header, patching the old siding, and blending flooring between rooms is labor-intensive. If the wall you open is load-bearing, a properly sized LVL beam and temporary shoring add $2,500 to $7,000.
Hidden Costs Homeowners Miss
A contractor bid covers what is on the drawings. Plenty of real expenses sit outside those drawings.
- HVAC capacity: Your existing furnace or heat pump was sized for the original square footage. Adding 400 to 600 sq ft may require a ductless mini-split ($3,500 to $7,000) or a larger system ($7,000 to $14,000).
- Electrical panel upgrade: Older 100-amp panels often cannot handle new circuits. A 200-amp upgrade costs $2,000 to $4,500.
- Survey and setbacks: Many towns require a boundary survey ($500 to $1,500) to prove the addition respects side-yard and rear setbacks.
- Utility relocation: Moving a gas meter, AC condenser, or septic line out of the footprint can cost $1,000 to $8,000.
- Landscaping repair: Heavy equipment destroys lawns, irrigation lines, and walkways. Budget $1,500 to $5,000 to restore them.
- Property tax increase: Assessors will re-value the home after the certificate of occupancy is issued. A $90,000 addition can raise annual taxes by $900 to $2,500 depending on your millage rate.
- Temporary living costs: For second-story additions, families often move out for two to four months. Short-term rentals add $6,000 to $20,000.
Set a contingency of at least 10 percent for new construction on a clean lot and 15 to 20 percent when you are opening walls in a house built before 1980, where knob-and-tube wiring, asbestos siding, or undersized framing can surface.
Addition vs. Alternatives: Is Building Out Worth It?
Before committing, compare an addition with other ways to gain space. Finishing a basement typically costs $35 to $75 per sq ft because the foundation, roof, and exterior already exist. Converting an attic runs $50 to $150 per sq ft, assuming you have at least 7 feet of headroom over half the floor area. Converting an attached garage to living space costs $20,000 to $55,000 total, although you lose covered parking.
Moving is the other benchmark. Selling a home typically costs 8 to 10 percent of its value once agent commissions, closing costs, and moving expenses are added. On a $450,000 house, that is $36,000 to $45,000 spent without gaining a single square foot. If you like your neighborhood and your lot has room, an addition often wins on value.
Resale return depends on the type. Industry cost-versus-value studies generally show primary suite additions recouping 50 to 60 percent of cost at sale, while simpler family-room additions recover somewhat more. The strongest financial case is an addition that fixes a real functional gap, such as a three-bedroom home in a neighborhood where four-bedroom homes sell for significantly more.
How to Build a Realistic Addition Budget
Start with a number you can afford, not a wish list. Then work through these steps in order.
- Check zoning first. Call your local building department and ask about setbacks, lot coverage limits, and height restrictions. A plan that violates lot coverage will need a variance, which adds two to six months and $500 to $3,000 in fees.
- Get a feasibility consult. Many design-build firms offer a paid site visit ($300 to $800) that identifies foundation, drainage, and utility concerns before you pay for full drawings.
- Collect three detailed bids. Insist that each one lists allowances for flooring, fixtures, and windows. A low bid with a $2 per sq ft flooring allowance is not really cheaper than a higher bid with $6.
- Separate the must-haves. Decide which finishes can be upgraded later. Swapping light fixtures or adding built-ins in year two costs little extra. Changing a foundation or roof pitch later is impossible.
- Add the contingency on top. If your ceiling is $100,000, design for $85,000 and hold the remaining $15,000 in reserve.
Financing matters too. Home equity lines of credit remain the most common route. Renovation loans such as the FHA 203(k) or Fannie Mae HomeStyle base the loan on the home’s projected after-improvement value, which helps if you have limited equity today.
Timeline and Its Effect on Cost
A single-story addition usually takes three to six months of construction after one to three months of design and permitting. Second-story projects stretch to six to nine months. Every extra week of general conditions (site supervision, dumpster rental, portable toilet, insurance) costs $800 to $2,500, so decisions made late or changed mid-project show up directly on the final invoice. Change orders are the single biggest cause of overruns on otherwise well-planned additions. Lock in selections for windows, flooring, tile, and fixtures before demolition starts, and your odds of finishing on budget improve dramatically.
Season plays a role as well. Pouring footings in frozen ground requires heated blankets and additives, and many northern contractors book spring and summer months a year out. Scheduling your design work over winter and breaking ground in early spring often gives you the best mix of crew availability and weather.
Frequently Asked Questions About Home Addition Cost
How much does a 20×20 addition cost?
A 400 sq ft addition typically costs $40,000 to $100,000 for a living space without plumbing. Adding a bathroom or building a second story can push that figure to $120,000 or more.
Is it cheaper to build up or build out?
Building out is usually cheaper per square foot because a second story often requires reinforcing the existing foundation and walls, removing the roof, and adding a staircase that consumes 80 to 100 sq ft on each level.
Do I need an architect for a home addition?
Most jurisdictions require stamped drawings for structural work. A licensed designer or architect charges roughly 8 to 15 percent of construction cost, while a design-build firm may bundle design fees into the overall contract.
What is the cheapest type of home addition?
A simple three-season sunroom or an attached garage is usually the least expensive on a per-foot basis, since neither requires full insulation, plumbing, or conditioned HVAC.