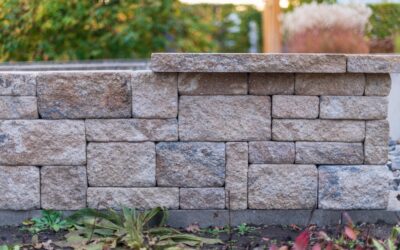

A retaining wall that fails does not crack politely and give you warning. It bulges, then leans, then collapses in a slow-motion landslide that can take out a patio, a fence, or worse. Sound retaining wall engineering is what separates a wall that holds back tons of earth for fifty years from one that blows out after two rainy seasons. Even if you hire the work out, understanding the forces at play helps you spot a bad design before it costs you $15,000 to rebuild.
- The Force You Are Fighting: Lateral Earth Pressure
- How Walls Resist That Pressure
- The Footing and Base: Where Walls Live or Die
- Drainage Is Not Optional
- When You Legally Need an Engineer
- Reading a Site Before You Build
- Signs of an Under-Engineered Wall
- Material Choices and Their Engineering Implications
- Tiered Walls as an Engineering Strategy
- Final Takeaway
The Force You Are Fighting: Lateral Earth Pressure
Soil is not a solid block; it behaves partly like a fluid. Gravity pulls the entire mass downhill, and that mass pushes sideways against anything in its way. This sideways shove is called lateral earth pressure, and it increases with the height of the wall and the weight of the soil behind it. The taller the wall, the exponentially greater the force at the base, which is why a 3-foot wall is a weekend project and a 7-foot wall is an engineered structure.
Saturated soil makes it dramatically worse. Water fills the gaps between soil particles and adds hydrostatic pressure on top of the earth pressure. A well-drained wall might face 30 pounds per square foot of pressure while the same wall with waterlogged backfill can see that figure double or triple. This is why drainage, not raw wall thickness, is the number one factor in whether a wall survives.
How Walls Resist That Pressure
Engineers have a handful of strategies to fight lateral pressure, and most walls use a combination.
- Gravity walls: Rely on sheer mass. Heavy stone or thick concrete blocks resist the push simply by being too heavy to move. Segmental block walls work this way.
- Cantilever walls: An L-shaped or T-shaped reinforced concrete design where the weight of the backfill sitting on the base heel actually helps hold the wall down.
- Reinforced soil walls: Layers of geogrid fabric extend back into the soil, tying the earth and the wall face into one massive interlocked unit.
- Anchored walls: Tiebacks or deadmen driven deep into stable soil behind the wall resist the pull, used for taller structures.
Most residential walls over 4 feet use segmental blocks combined with geogrid reinforcement, because that system is strong, buildable without heavy equipment, and relatively forgiving.
The Footing and Base: Where Walls Live or Die
A wall is only as good as what it sits on. The base course must rest on undisturbed or properly compacted soil below the frost line in cold climates, otherwise frost heave will lift and crack it. Beneath the first row of blocks goes a compacted gravel base, typically 6 inches of crushed stone tamped in layers.
Engineers also build in a slight backward lean called batter. Each course steps back a fraction of an inch so the wall tilts into the hill rather than standing perfectly vertical. This batter uses gravity as an ally; the wall is essentially leaning against the load it holds. A vertical or forward-leaning wall fights the earth head-on and loses.
Burying the Base Course
A counterintuitive rule: the bottom row of a retaining wall should sit below grade. A common guideline is to bury one inch of wall height for every foot of exposed wall. On a 4-foot wall, roughly the bottom 4 inches are underground. This buried course resists the tendency of the wall base to kick outward under load.
Drainage Is Not Optional
If you remember one thing, make it this: manage the water. Behind every well-built wall sits a drainage system with three parts. First, clean crushed gravel backfill directly behind the blocks, giving water an easy path down instead of pressing against the wall. Second, a perforated drain pipe at the base, wrapped in filter fabric, that carries collected water away to daylight or a drain. Third, weep holes or gaps that let any remaining water escape through the face.
Backfilling with the same clay soil you dug out is one of the most common fatal mistakes. Clay holds water, swells, and multiplies the pressure on the wall. Always backfill with free-draining gravel for at least the first 12 inches behind the blocks.
When You Legally Need an Engineer
This is where DIY ambition meets code. Most jurisdictions set a height threshold, commonly 4 feet measured from the bottom of the footing to the top of the wall, above which you must submit an engineered design and pull a permit. Some counties set the line at 3 feet. The threshold drops if the wall carries a surcharge, meaning extra load on top of the soil.
- A surcharge includes a driveway, parking area, pool, or another wall above the one you are building.
- Tiered walls close together are often treated as one taller wall for engineering purposes.
- Sloped backfill above the wall adds load and can trigger the requirement at lower heights.
Building a tall wall without the required permit is a costly gamble. If it fails and damages a neighbor’s property, your insurance may deny the claim because the structure was never approved. When in doubt, a soils report and an engineer’s stamped drawing cost a fraction of a rebuild.
Reading a Site Before You Build
Good engineering starts with the ground. Sandy, granular soils drain well and behave predictably. Expansive clay swells and shrinks with moisture, exerting huge forces. Soft organic soil may not support the wall’s weight at all. A geotechnical engineer can test the soil’s bearing capacity and friction angle, the numbers that feed directly into the wall design.
Slope matters too. A wall at the bottom of a long hill collects far more water than one on flat ground, so its drainage must be sized for that runoff. Look at where water goes during a heavy rain before you commit to a design.
Signs of an Under-Engineered Wall
You can spot trouble in existing walls. Bulging in the middle means the wall is losing the fight against pressure. Leaning forward at the top signals inadequate batter or reinforcement. Cracks that widen at the top, standing water at the base, or soil washing out through the joints all point to drainage failure. Catch these early and you may be able to add drainage or tiebacks; ignore them and the wall will eventually come down.
Material Choices and Their Engineering Implications
The material you build with shapes how the wall handles load. Segmental concrete blocks, the interlocking units sold at every landscape supplier, are the residential workhorse because they combine mass, easy installation, and compatibility with geogrid reinforcement. Poured concrete, reinforced with rebar into a cantilever design, offers the highest strength and the thinnest profile but requires forms, engineering, and usually a contractor.
Natural stone gravity walls rely purely on their own weight and the skill of the builder, looking timeless but demanding careful stacking and a wide base. Timber walls using pressure-treated lumber and deadman anchors cost less and suit shorter walls, but wood eventually rots and these walls have the shortest lifespan. Each material carries a different engineering profile, and the taller your wall, the more the choice matters, since a tall stone or timber wall is far harder to build safely than a reinforced block or concrete one.
Tiered Walls as an Engineering Strategy
When a slope is too tall for a single safe wall, breaking it into two or more shorter tiers is often the smarter engineering move. Two 3-foot walls with a planted bench between them can retain the same grade as one 6-foot wall while each individual structure faces less pressure and may fall under the height threshold that triggers permits. The stepped look also softens the appearance and creates planting space.
The catch is spacing. If the tiers sit too close together, the upper wall’s load bears down on the lower wall as a surcharge, and engineers treat the pair as a single taller structure requiring full design. A common guideline spaces tiers apart by at least twice the height of the lower wall so each behaves independently. Get this spacing wrong and you have quietly built a tall engineered wall without the engineering, which is exactly the situation the code is meant to prevent.
Final Takeaway
Retaining wall engineering comes down to three fundamentals: control the water, give the wall a solid buried base with proper batter, and match the design to the actual soil and height. For walls under 3 feet on stable ground you can safely follow manufacturer specs. For anything taller, carrying a surcharge, or built on questionable soil, get an engineer involved before the first block goes down. The cost of doing it right is always less than the cost of doing it twice.