Every shingle, nail, and drop of rain on your roof ultimately lands on a layer of wood most homeowners never see. That layer is roofing plywood — the structural sheathing (also called the roof deck) that spans your rafters and gives the roofing material something to fasten to. Choose sheathing that is too thin and the deck sags between rafters, shingles ripple, and nails lose their grip. Get it right and the deck will outlast two or three shingle roofs. Here is what actually matters: panel type, thickness, grade, and knowing when old sheathing has to come off.
What Roof Sheathing Actually Does
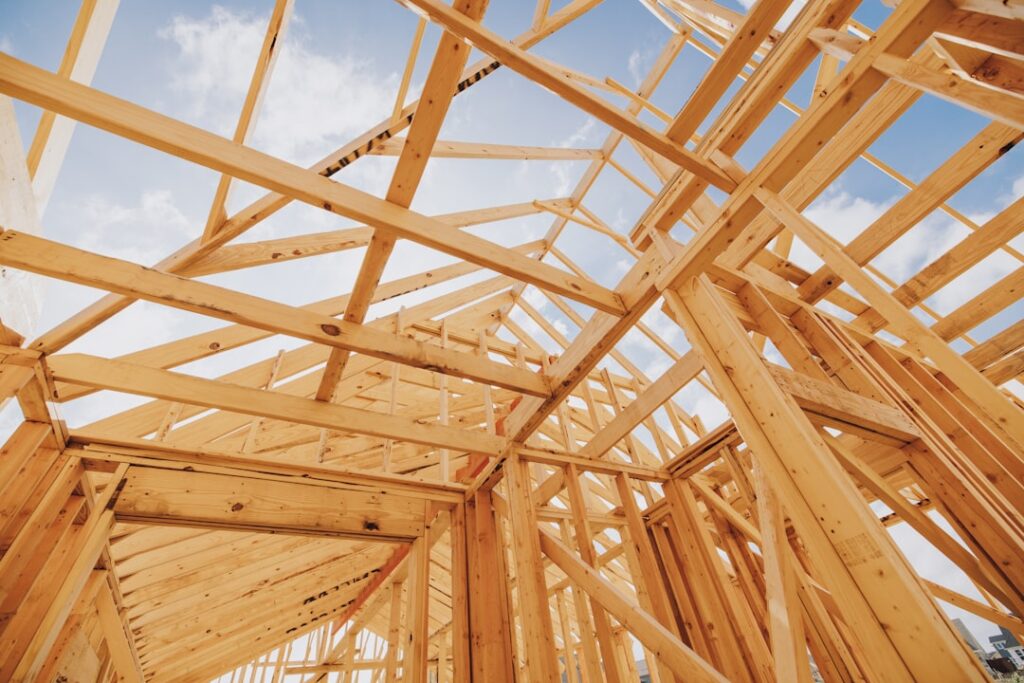
Sheathing performs three structural jobs at once. First, it carries live loads — snow, a roofer’s weight, the occasional tree branch — and transfers them to the rafters or trusses below. Second, it acts as a nail base; asphalt shingle nails need at least 3/4 inch of embedment or full penetration through the panel to meet manufacturer specs. Third, it braces the whole roof plane as a diaphragm, stiffening the structure against wind and, in seismic zones, earthquake racking.
Because of that third job, building codes treat sheathing seriously. The International Residential Code (IRC Table R503.2.1.1) sets minimum thickness based on rafter spacing and span rating, and most jurisdictions require panels stamped by an approved agency such as APA — The Engineered Wood Association. A stamp like “24/16” tells you the panel is rated for rafters 24 inches on center as roof sheathing and 16 inches on center as subfloor.
CDX Plywood vs OSB: The Two Main Options
When roofers say roofing plywood, they usually mean one of two engineered panels. CDX plywood is built from cross-laminated veneers — a C-grade face, D-grade back, and exterior-rated glue (the X). It holds nails extremely well, dries quickly after getting wet, and weighs about 1.5 pounds per square foot at 1/2 inch thickness. Expect to pay roughly $30 to $45 per 4×8 sheet of 1/2-inch CDX, with prices swinging noticeably with the lumber market.
Oriented strand board, or OSB, is made from compressed wood strands and resin. A 7/16-inch OSB sheet runs about $15 to $25, which is why OSB now covers roughly three-quarters of new American roofs. Structurally, a rated OSB panel performs on par with plywood of the same span rating. Its weakness is moisture behavior: OSB edges swell when soaked and do not fully shrink back, and it dries slower than plywood. In humid coastal climates or on roofs prone to ice dams, many contractors still spend the extra money on CDX.
- CDX plywood: better wet-dry cycling, superior nail withdrawal, lighter odor, higher cost
- OSB: cheaper, more consistent (no core voids or knots), heavier, edge-swell risk
- ZIP System: OSB with an integrated water-resistive barrier, about $35 to $50 per sheet, popular for full re-decks
- Plank decking: 1×6 or 1×8 boards found on pre-1970 homes; acceptable if gaps are under 1/8 inch, otherwise overlay with new panels
Thickness by Rafter Spacing
Thickness is where DIYers most often go wrong. The right panel depends on how far apart your rafters or trusses sit, plus your local snow load. For rafters 16 inches on center, 15/32-inch (nominal 1/2-inch) plywood or 7/16-inch OSB is the practical minimum, and codes technically allow 3/8-inch panels in low-load areas. For 24-inch spacing — standard with trusses — use 15/32-inch minimum, and step up to 19/32-inch (nominal 5/8-inch) if you live in snow country or plan a heavy roofing material.
Heavier coverings change the math. Concrete tile at 900 to 1,100 pounds per square (100 sq ft) or natural slate at 800 to 1,500 pounds per square typically call for 5/8-inch or even 3/4-inch decking, verified by an engineer. Standing seam metal is light, but many manufacturers still specify 5/8-inch decks so clip fasteners get full purchase. When in doubt, thicker is cheap insurance: upgrading from 7/16 to 5/8 inch adds maybe $8 to $12 per sheet, or $300 to $500 on a typical 30-square roof.
Reading the Grade Stamp
Flip any rated panel and the stamp tells you everything. “Rated Sheathing” confirms structural use. The span rating (32/16, 24/16, 40/20) gives maximum support spacing for roof and floor applications. “Exposure 1” means the glue is waterproof but the panel should not be left uncovered for months — fine for construction delays measured in weeks. “Exterior” panels tolerate permanent weather exposure, which roof decks under underlayment do not require. You will also see the thickness, mill number, and the grading agency.
Avoid using sanded cabinet-grade plywood, lauan, or particleboard on a roof. They lack span ratings, and particleboard in particular disintegrates with moisture. Pressure-treated plywood is only necessary in special cases, such as decks over unvented spaces in termite-prone regions.
When Roof Sheathing Needs Replacement
During a tear-off, plan on replacing some decking — competent contractors write per-sheet replacement pricing into the contract, typically $65 to $120 per sheet installed. Walk the attic with a flashlight before the project and look for dark staining around nail penetrations, delaminated veneer, white or gray fungal growth, and daylight at ridges or valleys. From above, a spongy feel underfoot is the classic sign; a deck should feel drum-tight.
Sagging between rafters deserves special attention. Pre-1980s roofs were sometimes sheathed with 3/8-inch panels that met old codes but wave visibly today, especially at 24-inch truss spacing. If more than a third of the deck is compromised, a full re-deck usually beats patchwork — you get a flat plane, consistent nail holding, and modern panel clips throughout.
Installation Details That Prevent Problems
Sheathing installation is straightforward carpentry, but the details separate a 50-year deck from a callback. Run panels with the long dimension perpendicular to rafters and stagger end joints by at least one rafter bay. Leave a 1/8-inch expansion gap on all edges — most rated panels have sized-for-spacing dimensions, but check the stamp. Skipping gaps is the top cause of buckled OSB ridges that telegraph through shingles.
- Fasten with 8d ring-shank nails (2 3/8 inch), spaced 6 inches at panel edges and 12 inches in the field; high-wind zones tighten this to 6 and 6.
- Install H-clips between rafters on 24-inch spacing to stiffen unsupported edges.
- Start the first course from a chalk line, not the fascia, since eaves are rarely straight.
- Place the smooth or stamped side down and the skid-resistant face up on OSB.
- Cover with underlayment promptly — synthetic underlayment buys you weeks of dry-in time, felt considerably less.
Ventilation: The Silent Sheathing Killer
More sheathing dies from the underside than from roof leaks. When warm indoor air leaks into a cold attic, moisture condenses on the underside of the deck, feeding mold and slowly rotting panels from below — you will see it first as frost on nail tips in January or black staining on the north-facing slope. Code calls for 1 square foot of net free ventilation per 150 square feet of attic floor (1:300 with balanced soffit and ridge vents and a ceiling vapor retarder).
If you are re-decking anyway, it is the perfect moment to fix the system: clear or add soffit vents, install baffles so insulation does not choke the airflow, and cut in a continuous ridge vent. Pair that with air-sealing the attic floor and your new roofing plywood should stay sound for the life of the house.
Budget Numbers at a Glance
For a typical 2,000-square-foot roof (about 63 sheets), materials alone run roughly $950 to $1,600 in 7/16-inch OSB or $1,900 to $2,800 in 1/2-inch CDX. Full re-deck labor adds $2 to $4 per square foot. Spot replacement during a reroof averages $65 to $120 per sheet installed, so a contract allowance for five to ten sheets is normal. Compared with the $9,000 to $18,000 cost of a full asphalt tear-off and replacement, spending a few hundred extra dollars on thicker, better-fastened sheathing is one of the highest-value upgrades in the entire project.