
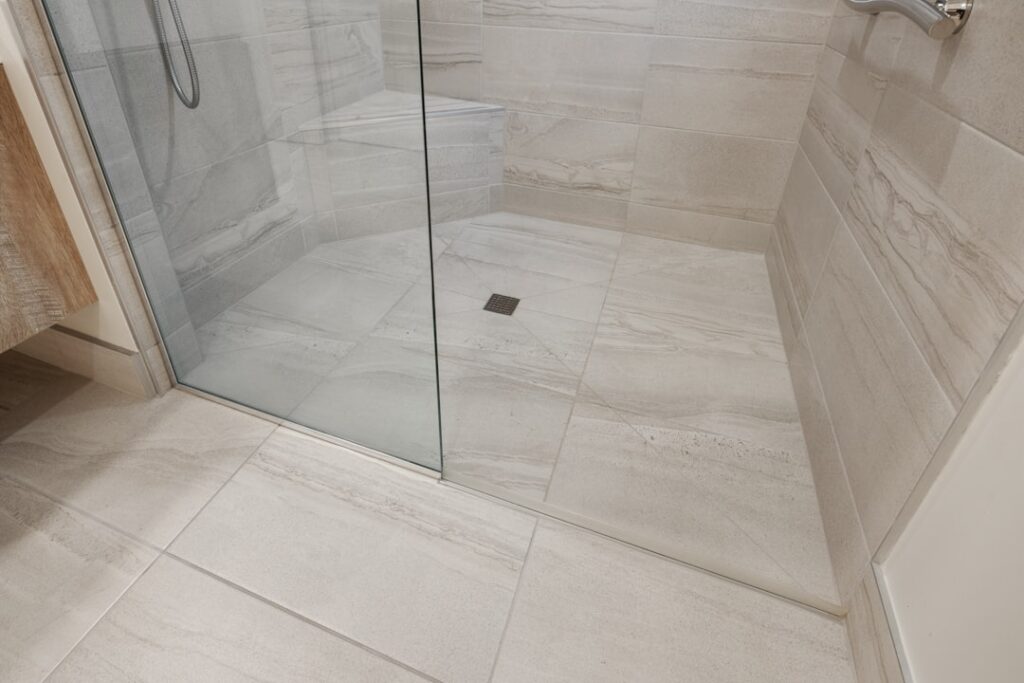
A shower niche is one of those small details that separates a thoughtfully designed bathroom from a builder-grade one — a recessed shelf that keeps your shampoo, soap, and razor off the floor and out of a suction-cup caddy that always falls down. Getting the shower niche sizes right is what makes the difference between a niche that actually holds your bottles and one that looks great empty but cannot fit a family-size conditioner. It also determines whether your tile layout comes together cleanly or ends up chopped into awkward slivers around the opening.
Part of our Bathroom Remodeling & Flooring guide — explore the full guide →
This guide covers standard dimensions, the ideal height and placement, single versus double niches, and how to size a niche so it works with your tile instead of fighting it.
Standard Shower Niche Dimensions
There is no single mandated size, but a well-established range works for most bathrooms. A typical single niche falls in this window:
- Width: 12 to 36 inches, with 12 to 16 inches common for a compact niche and larger widths for a shelf that spans more of the wall.
- Height: 12 to 20 inches for the interior opening, or taller for a full-height column niche.
- Depth: 3.5 to 4 inches, which fits the standard 2×4 stud cavity. This is the dimension you have the least freedom to change.
A very common and practical single-niche size is roughly 14 inches wide by 20 inches tall by 3.5 inches deep, often divided by a shelf into two compartments. That handles tall shampoo bottles on the bottom and smaller items up top.
Why Depth Is the Constraint
Depth is dictated by your wall framing. Standard interior walls are built with 2×4 studs, which are actually 3.5 inches deep, so a niche recessed into that cavity gives you about 3 to 3.5 inches of usable depth after accounting for the backer board and tile. That is enough for most bottles standing upright but tight for wide items.
If you want a deeper niche, you either need a wall framed with 2×6 studs (5.5 inches), which gives a roomy recess, or you build the niche into a plumbing wall or an exterior wall where more depth exists. Never notch or cut a structural stud to gain depth without consulting the framing plan — put the niche in a stud bay instead, or add framing to create the opening.
Ideal Height and Placement
Where you put the niche matters as much as how big it is. The most comfortable height places the center of the niche around 48 to 60 inches from the shower floor — roughly chest to eye level for an adult standing in the shower. Too low and you are bending over to reach it; too high and shorter household members cannot use it.
Placement guidelines that make a niche work:
- Keep it off the wet wall. Position the niche on a side wall rather than directly in the path of the showerhead spray so water does not pool inside it.
- Reachable from inside. It should be within easy arm’s reach from where you actually stand.
- Above the valve, not below. Placing it above the mixing valve keeps plumbing clear and puts it at a natural height.
Single vs. Double Niches
How many niches you need depends on who uses the shower and what they store.
A single niche with an internal shelf suits most showers and one or two users. Dividing it into two compartments gives you tall storage below and short storage above without cluttering the wall.
A double niche — two separate recesses, often stacked or side by side — makes sense for a shared master shower where two people want their own space, or in a large walk-in shower with room to spare. A stacked double niche also creates a strong vertical design line. Just remember every additional niche is another set of waterproofing details to get right, so more is not automatically better.
For a shower bench or foot-shaving needs, a small low niche or a dedicated foot ledge around 12 inches off the floor is a nice extra, but keep your main storage niche at a comfortable standing height.
Sizing the Niche to Your Tile
Here is the pro move most homeowners miss: size the niche to your tile module so the grout lines run continuously and you avoid cutting slivers. If you are tiling the shower walls in a specific tile, plan the niche opening so its edges land on grout joints of the surrounding field tile.
For example, with 12×24 tiles you might make the interior opening a dimension that lets full or half tiles frame it cleanly. With a mosaic or subway field, choose a niche height and width that are even multiples of the tile-plus-grout dimension. This kind of planning turns the niche into a crisp, intentional feature rather than a patchwork of tiny cut pieces. If the niche back is finished in an accent tile or a single slab, coordinate that dimension too.
Waterproofing and Slope Details
No matter the size, a niche is a hole in your waterproof shower wall, so it demands careful sealing. Prefabricated foam niches (from brands like Schluter-KERDI-BOARD or similar) come pre-shaped and integrate with sheet or liquid waterproofing membranes, which is why many pros prefer them over site-built niches.
One critical detail: slope the niche’s bottom shelf slightly forward — about 1/8 inch per foot — so water drains out rather than pooling. A dead-level niche shelf collects standing water and soap scum. Also seal the shelf-to-back joints and treat the niche as part of the continuous waterproof envelope, not an afterthought.
Prefab vs. Site-Built Niches
You have two construction paths, and they carry different tradeoffs. A prefabricated niche is a molded foam or plastic box, sized in standard dimensions, that installs as a unit and integrates cleanly with a waterproofing membrane. It guarantees square corners, a built-in slope, and a reliable waterproof bond, which is why most professional tile setters reach for them. Common prefab sizes run around 12×12, 14×14, and 12×24 inches, plus tall column versions.
A site-built niche is framed and waterproofed on-site, which lets you hit any custom dimension — handy when you want the opening to align perfectly with your tile layout or need a nonstandard size. The tradeoff is that every waterproofing detail is on you, and site-built niches are the most common source of hidden shower leaks when the membrane is not lapped correctly. If you go custom, be meticulous with the waterproofing and slope, or choose a prefab for peace of mind.
Framing and Finishing the Niche
Finishing choices affect both looks and durability. A single-slab back or a large-format tile in the niche minimizes grout joints and is easier to keep clean, while a contrasting accent tile or mosaic turns the niche into a design feature. Whatever you choose, the outer edges of the opening need a clean finish — either a metal tile trim (like a Schluter profile), a bullnose tile edge, or a mitered tile corner — to protect the exposed tile edges and give a crisp frame.
Plan for the shelf too. In a tall niche, a single center shelf divides tall and short storage; the shelf itself should be a solid, waterproofed piece with the same slight forward slope as the bottom. Glass shelves are an option in prefab units for an open, airy look. Keep at least one full row of field tile between the niche edge and the shower corner or the ceiling so the niche looks framed and intentional rather than crammed against an edge.
Final Thoughts
Getting shower niche sizes right is a matter of balancing three things: real-world storage needs, the depth your wall framing allows, and the tile layout you want to keep clean. Aim for a niche around 12 to 16 inches wide and 12 to 20 inches tall, set at chest height on a dry side wall, with a forward-sloped waterproofed shelf. Plan the opening to fall on your tile’s grout lines, and you will end up with a niche that looks custom, holds everything you actually use, and stays dry and mold-free for the life of the shower.


