Imagine stepping out of the shower and sinking straight into a soaking tub, no glass enclosure to navigate, no threshold to step over, just one open, tiled, waterproof space. That is the appeal of a shower tub room, a wet room that houses both a shower and a freestanding tub in a single sealed environment. It is a sleek, spa-like setup that saves space and looks stunning, but it lives or dies on the details beneath the tile. Get the waterproofing and drainage right and it is bliss; get them wrong and it is a slow-motion disaster. Here is how to do it properly.
- What Exactly Is a Shower Tub Wet Room?
- Planning the Layout
- Waterproofing: The Non-Negotiable Foundation
- Drainage and Floor Slope
- Choosing the Tub and Shower
- Tile and Surface Choices
- Ventilation: Don’t Skip It
- Heating and Comfort Below Your Feet
- Maintenance and Day-to-Day Living
- Is a Shower Tub Room Right for You?
What Exactly Is a Shower Tub Wet Room?
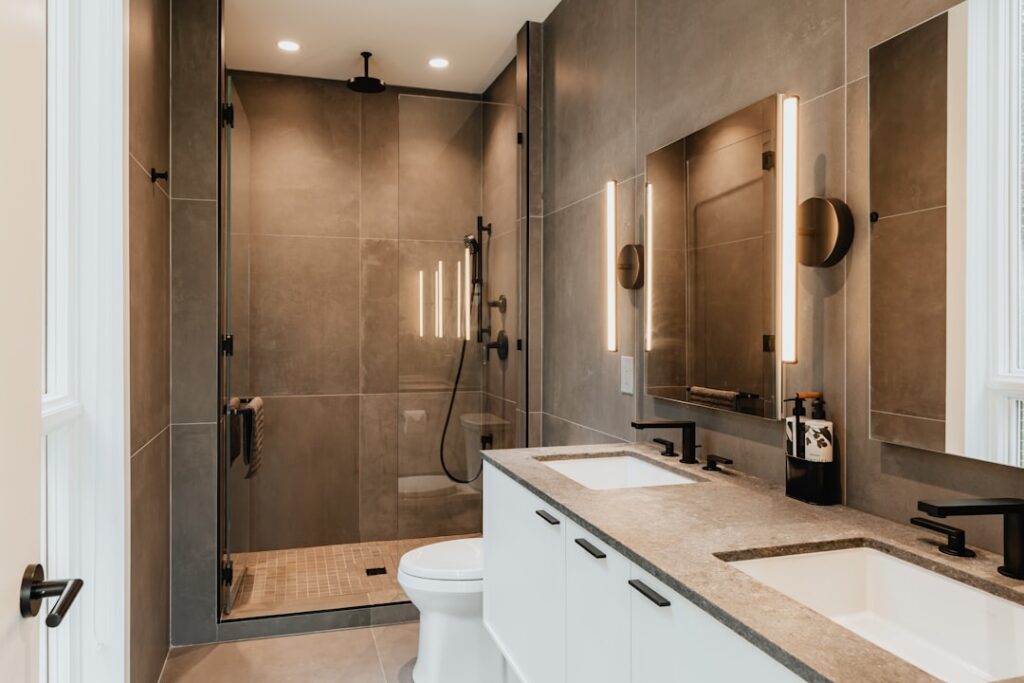
A wet room is a fully waterproofed bathroom where the shower is open to the rest of the space rather than boxed into a stall. Adding a tub, usually a freestanding soaking tub, into that same waterproofed zone creates a shower tub room. The entire floor (and often the walls) is sealed and tiled, with the floor gently sloped to a drain. Water is expected to land anywhere, and the room is built to handle it. The result feels open, modern, and easy to clean, with no shower door tracks to scrub.
Planning the Layout
Thoughtful layout keeps the space functional and the water where it belongs. A few proven arrangements:
- Shower at one end, tub at the other, with the toilet and vanity outside the wettest zone or in a separate dry area.
- Tub beneath a window for a relaxing soak with a view, and the showerhead on a tiled wall nearby.
- A partial glass panel between the shower and tub or vanity, optional, to limit splash onto a mirror or storage while keeping the open feel.
Allow comfortable clearance, ideally a couple of feet, around a freestanding tub for cleaning and access, and position the showerhead so spray does not constantly soak the tub or toilet area. In smaller bathrooms, the wet-room approach can actually make the room feel larger because there is no bulky enclosure.
Waterproofing: The Non-Negotiable Foundation
This is the part you cannot cut corners on. In a wet room, water reaches surfaces a normal bathroom never sees, so the entire floor and the lower walls (and full walls in the shower zone) must be tanked, sealed with a continuous waterproof membrane. The standard approach uses a liquid-applied or sheet membrane over the substrate, with special attention to corners, the floor-to-wall joints, drain connections, and pipe penetrations, the spots where leaks always start.
- Tank the whole floor, not just the shower corner, since water travels.
- Carry the membrane up the walls at least 6 inches everywhere, and full-height in the shower area.
- Seal every penetration and joint with reinforcing tape or cuffs.
- Consider hiring a pro for the membrane work; a failed wet-room waterproofing job means tearing out the entire floor.
Honestly, this is the one area where DIY ambition causes the most expensive failures. If you are not experienced with tanking systems, bring in a tiler who specializes in wet rooms.
Drainage and Floor Slope
Water has to flow to the drain on its own, so the finished floor must slope toward it, typically about 1/4 inch per foot, sometimes called a fall. This is created with a sloped subfloor or a pre-formed sloping shower tray (wet-room former) set into the floor. A linear drain along one wall is popular because it requires a slope in only one direction and suits large-format tile. The tub itself drains through its own waste pipe, separate from the floor drain.
Plan the drain location early; it affects the slope direction, the tile layout, and the plumbing runs below. A floor that does not drain leaves standing water that breeds mildew and stains grout.
Choosing the Tub and Shower
Freestanding tubs are the natural fit for a wet room, acrylic for warmth and easy handling, cast iron or stone resin for a luxurious soak and heat retention (mind the weight; a full cast-iron tub plus water is heavy and may need floor reinforcement). For the shower, a wall-mounted or ceiling rain head keeps the floor uncluttered, and a handheld on a slide bar makes rinsing the tub and the room easy. A thermostatic valve adds scald protection and consistent temperature.
Tile and Surface Choices
Pick slip resistance for safety, since the whole floor gets wet. Smaller floor tiles or textured large-format tiles give more grip and more grout lines for traction. Porcelain is the workhorse, low water absorption and durable. Natural stone looks beautiful but is porous and needs regular sealing, more maintenance in a constantly wet room. Seal all grout regardless of tile choice, and consider a high-quality epoxy grout in the shower zone for water resistance.
Ventilation: Don’t Skip It
A wet room generates a lot of moisture, so strong ventilation is essential to prevent mold and protect the structure. Install a properly sized exhaust fan vented to the outside (not just into the attic), ideally on a humidity sensor or timer so it runs after every shower and soak. Good airflow keeps the room drying out between uses and is the difference between a fresh spa retreat and a damp, musty space.
Heating and Comfort Below Your Feet
A constantly damp, tiled wet room can feel cold underfoot, so comfort planning pays off. Electric radiant floor heating installed under the tile is the most popular solution; it warms the floor, dries it faster between uses, and takes the chill off stepping out of the shower or tub. A heated towel rail keeps towels warm and dry in a high-humidity room. Because the space is open, consider how heat circulates, a wall-mounted heater or integrating the bathroom into your home’s HVAC helps maintain a comfortable temperature. These touches turn a sleek but potentially chilly wet room into a genuinely cozy, spa-like retreat you actually want to linger in.
Maintenance and Day-to-Day Living
Living with a shower tub room is easier than many expect, with a few honest realities. Cleaning is genuinely simpler, no shower door tracks or enclosure to scrub, just squeegee the walls and wipe the floor. But because the whole floor gets wet, you will want to keep towels and bath mats on hooks rather than the floor, and store toiletries in niches or a vanity outside the splash zone. Run the exhaust fan religiously to prevent mildew in grout lines, and reseal cement grout periodically (or use epoxy grout to avoid it). Squeegeeing the walls after showering dramatically cuts water spots and soap scum. With these simple habits, the room stays fresh and the waterproofing keeps doing its job invisibly for years.
Is a Shower Tub Room Right for You?
If you love the open, hotel-spa aesthetic, want easy cleaning, and are willing to invest in proper waterproofing, a shower tub room is a gorgeous, functional choice that maximizes a bathroom’s footprint. The honest caveats are real, though: the waterproofing and drainage must be flawless, the whole-floor-wet design is not everyone’s preference (some dislike a perpetually damp floor near the vanity), and the upfront tanking and tiling cost more than a standard tub-shower combo. Plan the build carefully, do not skimp on the membrane, and you will have a centerpiece bathroom that feels like a retreat.