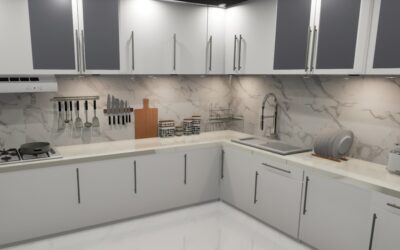
Not every kitchen has room for a hulking square island, and forcing one into a tight galley just chokes the walkways. A slim long narrow kitchen island with seating solves that problem elegantly, giving you a work surface, a spot for stools, and often some hidden storage without eating the floor space a full-size island demands. Done right, a narrow island turns a corridor kitchen into a room where people actually gather. This guide covers the dimensions that work, how to fit seating, and the details that keep a slim island functional rather than cramped.
Part of our Kitchen Remodeling guide — explore the full guide →
- Why a Narrow Island Works in Tight Kitchens
- Getting the Dimensions Right
- Fitting Seating Along a Slim Island
- Building In Storage
- Materials and Style Considerations
- Adding Function Beyond Seating
- Making It Work in Your Kitchen
- Freestanding vs Built-In Options
- Lighting and Electrical Planning
- Keeping a Narrow Island Clutter-Free
Why a Narrow Island Works in Tight Kitchens
The standard kitchen island runs 24 to 42 inches deep, but many homes lack the clearance for that plus the required walkways on all sides. A narrow island, roughly 18 to 24 inches deep, slots into spaces where a full island would block traffic, preserving the flow while still delivering a landing zone and casual seating.
Length is where you buy back the function you gave up in depth. Because the island is slim, you can run it long, 5, 6, even 8 feet, to reclaim counter space and fit multiple stools along one side. This long-and-lean proportion suits galley and single-wall kitchens where the room itself is longer than it is wide.
Getting the Dimensions Right
Clearance is the constraint that dictates everything else. Building codes and everyday usability call for a minimum of 36 inches of walkway around an island, and 42 to 48 inches where cooks pass each other or appliance doors swing open. Measure your available floor, subtract those walkways from each side, and whatever remains is your maximum island depth.
- Island depth: 18 to 24 inches for a slim profile
- Island length: 4 to 8 feet, driven by available wall run
- Walkway clearance: 36 inches minimum, 42 to 48 inches in work zones
- Counter height: 36 inches standard, 42 inches for a raised bar
Do the math before you fall for a design. If your kitchen is 10 feet wide and you want 42 inches of clearance on each side, that leaves only 36 inches for the island, comfortable for a slim unit. Shrink the room to 8 feet wide and the island has to get narrower still, which is exactly where an 18-to-20-inch depth earns its keep.
Fitting Seating Along a Slim Island
Seating is what turns a narrow island from a prep counter into a hangout, and the key is knee space. Each seat needs about 24 inches of width along the counter and 12 to 15 inches of overhang so knees tuck under comfortably. On a slim island you almost always seat people on the long side rather than the ends.
Count seats by length. A 5-foot island fits two stools comfortably, a 6-to-7-foot island fits three, and an 8-foot run can seat four in a tidy row. Because depth is limited, use a counter overhang supported by brackets or steel plates so the top can cantilever without a bulky apron eating into leg room.
Choosing the Right Stools
Stool height follows counter height: 24-to-26-inch counter stools for a 36-inch top, and 28-to-30-inch bar stools for a 42-inch raised bar. Backless stools slide fully under the overhang when not in use, keeping the walkway clear, which is a real advantage in a narrow kitchen where every inch of aisle counts.
Building In Storage
A slim island still holds a surprising amount of storage if you plan the base thoughtfully. Even at 18 inches deep, the cabinet body can house shallow drawers, open shelves, or cubbies that swallow cookbooks, small appliances, and serving pieces you rarely reach for.
- Shallow drawers: Ideal for utensils, linens, and flatware
- Open shelving on the seating side: Baskets and books without adding depth
- End cabinets: A door on the short end for taller items
- Towel bars and hooks: Surface-mounted storage that adds no bulk
Consider putting the storage on the cook’s side and the seating overhang on the opposite side, so the two functions do not compete. If depth is truly tight, open shelving under the seating overhang keeps knees clear while still giving you a place to stash frequently used items.
Materials and Style Considerations
A long narrow island reads almost like a piece of furniture, so its finish carries visual weight. A butcher-block top warms up a modern kitchen and doubles as a cutting surface, while quartz or granite give a durable, seamless look that wipes clean and resists heat near the range.
Because the island is a focal line running through the room, many designers treat it as an accent, painting the base a contrasting color from the perimeter cabinets or wrapping the ends in wood or paneling. Waterfall ends, where the countertop material runs down the sides, make a slim island feel intentional and high-end without adding any depth.
Adding Function Beyond Seating
If your kitchen layout allows, a narrow island can host more than a counter. A slim run is often deep enough for a shallow prep sink or a couple of pop-up outlets, turning it into a genuine work zone rather than just a perch. Just confirm your plumbing and electrical can reach the island before committing to those features.
Lighting completes the picture. Two or three pendant lights spaced evenly along the length define the island and give the seating area its own pool of light, reinforcing the sense that this narrow strip is a destination in the kitchen rather than an afterthought. Mount pendants 30 to 36 inches above the counter so they light the surface without blocking sightlines across the room.
Making It Work in Your Kitchen
A slim long narrow kitchen island with seating is the smart answer for galley and corridor kitchens that cannot spare the floor for a conventional island. Start with your walkway clearances, let them set the maximum depth, then run the island as long as the space allows to recover counter and seating room. Plan a supported overhang for comfortable knee space, tuck shallow storage into the base, and treat the finish as a feature. Get the proportions right and a narrow island delivers the social heart of a big kitchen in a fraction of the footprint.
Freestanding vs Built-In Options
You can get a narrow island as a built-in cabinet run or as a freestanding, furniture-style piece, and the choice affects both flexibility and cost. A built-in island is anchored to the floor, matches your cabinetry, and can host plumbing and wiring, making it feel like a permanent part of the kitchen. It is the right call if you want integrated storage, a sink, or outlets.
A freestanding narrow island, essentially a long, slim table or console with a counter-height surface, offers flexibility a built-in cannot. You can shift it, replace it, or take it with you, and it often costs far less. For renters or homeowners who want seating and prep space without a construction project, a well-chosen freestanding piece on locking casters delivers most of the benefit with none of the permanence.
Lighting and Electrical Planning
A long island calls for lighting that matches its proportions. Rather than a single fixture, space two or three pendants evenly along the length so the whole surface is lit, and choose slim fixtures that suit the island’s narrow profile rather than wide drum shades that overwhelm it. Hang them 30 to 36 inches above the counter to light the work surface without blocking the view across the kitchen.
If you can run power to the island, a couple of outlets transform its usefulness, letting you charge devices, run a mixer, or plug in a laptop while someone works at the counter. Pop-up or under-counter outlets keep the clean lines of a slim island intact. Plan electrical and any plumbing during the design phase, because retrofitting them into a finished island means opening the floor.
Keeping a Narrow Island Clutter-Free
Because a slim island has limited surface area, clutter shows fast and can undo the airy feeling you were after. Treat the top as a working surface that gets cleared, not a permanent landing spot for mail and keys. Building in the right storage below, shallow drawers for the items you would otherwise leave out, keeps the counter clean and the island functional.
Seating discipline helps too. Backless stools that slide fully under the overhang disappear when not in use, keeping both the sightlines and the walkway open. In a narrow kitchen, an island that stays tidy and lets people tuck their stools away reads as spacious, while the same island buried under clutter makes the whole room feel cramped. The design gives you the framework; day-to-day habits keep it working.