Remodeling a 35 sq ft bathroom is not a miniature version of remodeling a master suite. It is a completely different problem that rewards restraint, careful fixture selection, and an almost obsessive attention to flow. A poorly planned tiny bathroom remodel can feel more cramped after renovation than before. A well-planned one makes a 5×7-foot space feel like it belongs in a boutique hotel. This guide shows you how to plan, what to spend, and where small-bath pros cut the difference between those two outcomes.
Part of our Bathroom Remodeling & Flooring guide — explore the full guide →
- Why Small Baths Are Actually Harder
- Typical Budget for a Tiny Bathroom Remodel
- Layout Rules That Make Tiny Feel Bigger
- Fixtures Designed for Small Spaces
- Tile Choices That Open Up the Room
- Lighting: Often Where Small Baths Fail
- Ventilation: Non-Negotiable
- Storage Without Eating Floor Space
- Doors and Swing Clearance
- Where to Spend and Where to Save
Why Small Baths Are Actually Harder
In a 100 sq ft master bath, a 3-inch mistake in plumbing placement hides behind a vanity. In a 35 sq ft powder room or secondary bath, that same 3 inches is the difference between a door that opens and a door that hits the toilet. Every single fixture, trim piece, and tile transition must be coordinated before demolition starts.
Small bathrooms also punish generic fixtures. A standard 32-inch vanity swallows a tight space; a 24-inch floating version feels spacious. Budget-brand off-the-shelf solutions rarely fit correctly. Expect to research specific compact products rather than grab-what-is-available.
Typical Budget for a Tiny Bathroom Remodel
Realistic 2026 costs for full remodels under 40 sq ft:
- Cosmetic refresh (paint, new vanity, new fixtures, no plumbing moves) — $3,500 to $7,000.
- Mid-range full remodel (new tile floor and shower surround, new plumbing fixtures, moved toilet or vanity) — $9,000 to $18,000.
- High-end full remodel (custom vanity, curbless shower, heated floor, premium fixtures) — $18,000 to $32,000.
Labor runs 40 to 55 percent of total cost. Demolition and plumbing rough-in on a small bath average $1,800 to $3,500 alone because it is physically awkward to work in a tight space.
Layout Rules That Make Tiny Feel Bigger
Three principles separate good small baths from cramped ones:
- Preserve sight lines. A 5-foot sight line from the door to the farthest wall feels more spacious than a shorter diagonal. Keep the eye’s longest path open.
- Float fixtures where possible. Wall-hung vanities and wall-hung toilets expose floor beneath them, which the eye reads as extra space.
- Consolidate plumbing walls. Putting the toilet, sink, and shower on a single wet wall reduces disruption and often frees wall space for a taller medicine cabinet.
If your space is under 30 sq ft, consider swapping the bathtub for a shower. Tubs eat 15 sq ft of footprint. A curbless 32×48 inch shower can replace it and double the usable floor.
Fixtures Designed for Small Spaces
Compact fixtures worth knowing:
- Kohler Persuade Toilet — dual-flush, 28 inches deep, fits where a standard 30-inch model cannot.
- Duravit Happy D.2 wall-hung toilet — with in-wall Geberit carrier, saves 8 to 10 inches of floor space.
- Kohler Purist 18-inch vanity — full sink and storage at half the depth of a standard.
- IKEA Godmorgon 24-inch wall-hung vanity — $400 range with a full sink and two drawers.
- Delta 24-inch corner shower — fits where a standard 36-inch shower cannot.
Measure twice before ordering a wall-hung toilet. The in-wall carrier requires 2×6 or 2×8 stud walls, not 2×4 — that is one of the most common DIY surprises.
Tile Choices That Open Up the Room
Tile selection can make a small bath read bigger or smaller:
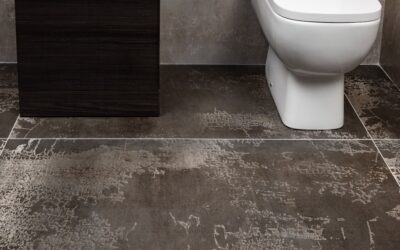
- Large-format tile on floors (12×24 or 24×24) reduces grout lines and tricks the eye into reading more floor area.
- Vertically stacked wall tile draws the eye up and increases apparent ceiling height.
- Light grout color on light tile minimizes visual breaks.
- Same tile on floor and shower walls ties the space together and eliminates transition strips.
Avoid busy mosaics over the entire space. A single feature strip (niche or accent band) is plenty. Busy floor-to-ceiling patterns make the room feel like a cabinet interior.
Lighting: Often Where Small Baths Fail
Tiny bathrooms rarely have windows large enough to matter, so artificial lighting carries the whole load. Layer three types:
- Ceiling fixture — flush-mount LED with 1,100 to 1,600 lumens at 3,000K.
- Vanity lighting — sconces at 66 inches above floor, flanking the mirror. Not one light overhead.
- Shower light — damp-rated recessed LED directly over shower, 700 to 900 lumens.
Dimmers are worth the $25 per switch. A bright bathroom for morning grooming feels like an interrogation room at night; a dimmed bathroom at 2am is welcome.
Ventilation: Non-Negotiable
Small bathrooms build humidity fast. A code-minimum 50 CFM fan is insufficient for a shower-equipped bath under 40 sq ft. Spec a 70 to 90 CFM fan (Panasonic WhisperCeiling FV-08VQ5 or Broan QTXE080) on a humidity-sensing switch. Run time should continue 20 to 30 minutes after shower use.
Venting must exit to the exterior, not into an attic. A vented bathroom fan dumping into an attic causes mold within two years regardless of how well-insulated the ceiling is.
Storage Without Eating Floor Space
Storage tricks that work in tight bathrooms:
- Recessed medicine cabinet between studs — gains 3.5 inches of usable depth without bumping into the room.
- Shower niche in a wet wall for shampoo and soap instead of a dangling caddy.
- Tall narrow linen tower above the toilet (over-toilet etagere) instead of a side-wall cabinet.
- Vanity with drawers instead of doors — dead space under a sink becomes usable when drawers are cut around the P-trap.
The most-regretted small-bath choice is a pedestal sink. It looks elegant but leaves you with zero storage. Unless it is a powder room nobody bathes in, skip pedestals and specify a 24 to 30 inch vanity with real drawers.
Doors and Swing Clearance
If a standard hinged door eats too much floor, consider alternatives:
- Pocket door — requires a new stud wall with a pocket kit, $300 to $800 in labor.
- Barn door — mounts on exterior track, $250 to $800 in hardware and door, but offers less sound privacy.
- Out-swing door — reverse the hinges so the door swings out. Check that the hallway can accommodate it.
Where to Spend and Where to Save
Spend on ventilation, plumbing fixtures (the toilet, faucet, and shower valve), and the shower waterproofing system. Save on tile (mid-range porcelain looks almost identical to premium), mirror, and lighting fixtures (attractive LED sconces exist at $60 a pair). A successful tiny bathroom remodel is almost always 70 percent planning and 30 percent execution. Plan well and you will end up with a small room that functions bigger than many people’s primary baths.